
Search results for "Challenges" in Home Design Ideas
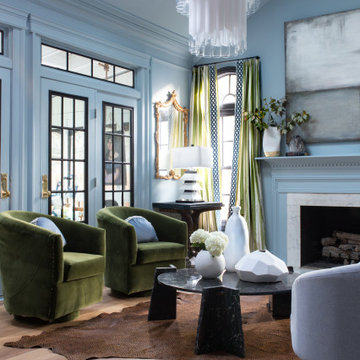
 LIFECORE Flooring Products
Jewel Marlowe’s living room redesign for the fall 2019 One Room Challenge is complete with a sophisticated, European feel. From the powder blue walls to the accent curtains and wall mural, the colors really come to life in a space full of natural light. At the foundation of it all are her new LIFECORE Anton Fresh Aire engineered hardwood floors.
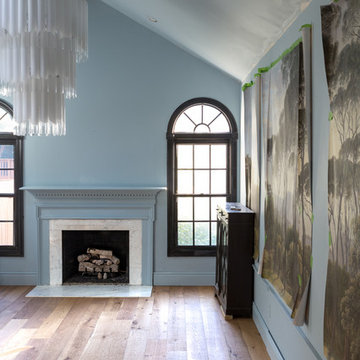 LIFECORE Flooring Products
Jewel Marlowe’s living room redesign for the fall 2019 One Room Challenge is complete with a sophisticated, European feel. From the powder blue walls to the accent curtains and wall mural, the colors really come to life in a space full of natural light. At the foundation of it all are her new LIFECORE Anton Fresh Aire engineered hardwood floors.
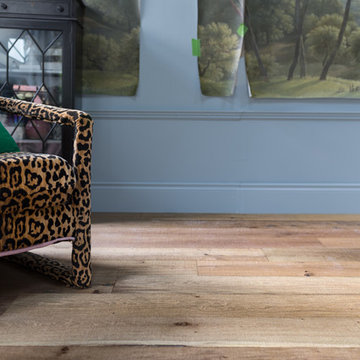 LIFECORE Flooring Products
Jewel Marlowe’s living room redesign for the fall 2019 One Room Challenge is complete with a sophisticated, European feel. From the powder blue walls to the accent curtains and wall mural, the colors really come to life in a space full of natural light. At the foundation of it all are her new LIFECORE Anton Fresh Aire engineered hardwood floors.
Find the right local pro for your project

 Goodall Custom Cabinetry
Elegant kids' white tile and mosaic tile mosaic tile floor bathroom photo in Phoenix with an undermount sink, recessed-panel cabinets and white cabinets

 Marvin
Summer Cottage
Massachusetts
Architect: Lian Eoyang
Firm: VIF STUDIO
Example of a trendy deck design in Boston
Example of a trendy deck design in Boston

 SV Design
A desire for a more modern and zen-like environment in a historical, turn of the century stone and stucco house was the drive and challenge for this sophisticated Siemasko + Verbridge Interiors project. Along with a fresh color palette, new furniture is woven with antiques, books, and artwork to enliven the space. Carefully selected finishes enhance the openness of the glass pool structure, without competing with the grand ocean views. Thoughtfully designed cabinetry and family friendly furnishings, including a kitchenette, billiard area, and home theater, were designed for both kids and adults.
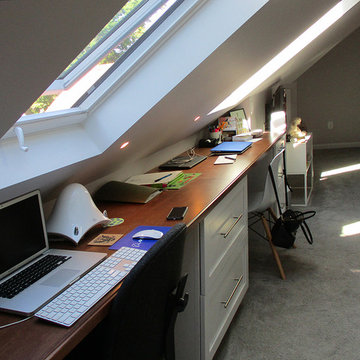
 Hart's Design
Even with the short walls and low ceiling we were able to create a great his and hers computer station. Her station tends to be a little messier.
Example of an arts and crafts home design design in Minneapolis
Example of an arts and crafts home design design in Minneapolis



 Marvin
Summer Cottage
Massachusetts
Architect: Lian Eoyang
Firm: VIF STUDIO
Trendy exterior home photo in Boston
Trendy exterior home photo in Boston

 Robert Frank Interiors
The challenge for this project was that, while the homeowner desired all of the luxury amenities of a deluxe master bath, space was extremely limited. Therefore efficient space planning was critical in achieving the final design. Use of custom painted cabinetry and carrara marble countertops were the basis for this compact yet luxurious bathroom design. Careful attention was given to the tone of the finishes in order to keep this eastern-exposure bathroom light and bright. White trim and crown moulding was used in contrast to the putty colored walls. In keeping with the era of the home, a hand-glazed white ceramic subway tile was used in the soaking tub alcove. Nickel plated bath, lavatory, tub and shower fixtures in the vintage style were used alongside modern amenities such as recessed halogen lighting, electric towel warmers and radiant-heated tile flooring.

 Land Art Works, Inc.
Jim Law with Land Art Works, Inc. wins 1st Place on the Nationally syndicated HGTV Landscapers Challenge show.
Photo of a mid-sized contemporary full sun courtyard stone garden path in Phoenix.
Photo of a mid-sized contemporary full sun courtyard stone garden path in Phoenix.

 Alix Flamm Designs
final picture of Riviera Magazine Design Challenge
Living room - eclectic living room idea in Orange County
Living room - eclectic living room idea in Orange County
 Marvin
Summer Cottage
Massachusetts
Architect: Lian Eoyang
Firm: VIF STUDIO
Trendy deck photo in Boston
Trendy deck photo in Boston

 KohlMark Architects and Builders
The design of this home was driven by the owners’ desire for a three-bedroom waterfront home that showcased the spectacular views and park-like setting. As nature lovers, they wanted their home to be organic, minimize any environmental impact on the sensitive site and embrace nature.
This unique home is sited on a high ridge with a 45° slope to the water on the right and a deep ravine on the left. The five-acre site is completely wooded and tree preservation was a major emphasis. Very few trees were removed and special care was taken to protect the trees and environment throughout the project. To further minimize disturbance, grades were not changed and the home was designed to take full advantage of the site’s natural topography. Oak from the home site was re-purposed for the mantle, powder room counter and select furniture.
The visually powerful twin pavilions were born from the need for level ground and parking on an otherwise challenging site. Fill dirt excavated from the main home provided the foundation. All structures are anchored with a natural stone base and exterior materials include timber framing, fir ceilings, shingle siding, a partial metal roof and corten steel walls. Stone, wood, metal and glass transition the exterior to the interior and large wood windows flood the home with light and showcase the setting. Interior finishes include reclaimed heart pine floors, Douglas fir trim, dry-stacked stone, rustic cherry cabinets and soapstone counters.
Exterior spaces include a timber-framed porch, stone patio with fire pit and commanding views of the Occoquan reservoir. A second porch overlooks the ravine and a breezeway connects the garage to the home.
Numerous energy-saving features have been incorporated, including LED lighting, on-demand gas water heating and special insulation. Smart technology helps manage and control the entire house.
Greg Hadley Photography


 Lane Homes & Remodeling Inc.
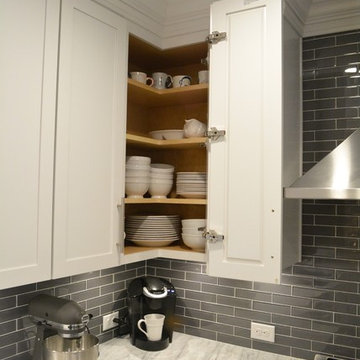
Corners in the kitchen prove to be a storage challenge. This easy reach wall cabinet is ideal for viewing and accessing plates and glasses.
Example of a minimalist dark wood floor home design design in Richmond with white cabinets, granite countertops, gray backsplash, subway tile backsplash, stainless steel appliances and no island
Example of a minimalist dark wood floor home design design in Richmond with white cabinets, granite countertops, gray backsplash, subway tile backsplash, stainless steel appliances and no island

 Kelly Rogers Interiors
Eric Roth Photography
Small elegant medium tone wood floor vestibule photo in Boston with green walls
Small elegant medium tone wood floor vestibule photo in Boston with green walls

 Challenger Designs
Inspiration for a timeless backyard concrete paver patio kitchen remodel with no cover

 komandor
Hooks are a great way to use the extra depth in this closet.
Reach-in closet - small contemporary reach-in closet idea in Toronto with flat-panel cabinets and white cabinets
Reach-in closet - small contemporary reach-in closet idea in Toronto with flat-panel cabinets and white cabinets
10