
Search results for "Challenges" in Home Design Ideas


 User
We got creative with the tile design in the recessed shelves. This is a great way to add a lot of interest without a lot of cost.
Example of a small cottage chic master beige tile and porcelain tile porcelain tile drop-in bathtub design in New York with an integrated sink, raised-panel cabinets, medium tone wood cabinets, solid surface countertops and a two-piece toilet
Example of a small cottage chic master beige tile and porcelain tile porcelain tile drop-in bathtub design in New York with an integrated sink, raised-panel cabinets, medium tone wood cabinets, solid surface countertops and a two-piece toilet
Find the right local pro for your project

 Attraction Lights
Fixtures designed and photographed by Attraction Lights, Lyle Braund
Design ideas for a craftsman landscaping in Minneapolis.
Design ideas for a craftsman landscaping in Minneapolis.

 SURROUNDS Landscape Architecture + Construction
The project was a complete rear renovation involving a new swimming pool, patio areas, fireplace, outdoor kitchen, deck renovation, and surrounding landscape, and lighting.
The site was very challenging due to very steep slopes and a limited amount of land area to accomplish the overall goals of the project. Those were lawn areas for the kids to play as well as patio space for entertainment and a swimming pool. Due to county requirements, multiple infiltration trenches were needed to accommodate the Chesapeake Bay ordinances.
Photography: Morgan Howarth. Landscape Architect: Chad Talton, Surrounds Inc.

 Elegant Hardwood Floors
Dining Room | This has by far been our most technically challenging house, and I can't be more proud of the work Clay, Matt and Will did! This house had tons of challenges - rounded tile at the entry, rounded upstairs hallway exposed to the downstairs, floor to ceiling posts that intersected our work throughout the home, and very few walls with right angles. Clay Anderson, of Anderson Service, made all of the custom radius pieces for the entry and upstairs hallway, and installed this beautiful staircase. Matt installed the 5" long length casa hickory. Will stained the floor with Nutmeg stain and applied the polyurethane finish. The least challenging part - our wonderful homeowners! Thank you so much for the opportunity to work on your beautiful home!

 Summit Design Group
Addition to an existing home. New ridgeline visible next to chimney. Challenge was to augment the existing curb appeal.
photo: Scot Zimmerman
Large transitional brown two-story wood gable roof photo in Salt Lake City
Large transitional brown two-story wood gable roof photo in Salt Lake City


 EDC INTERIORS INC
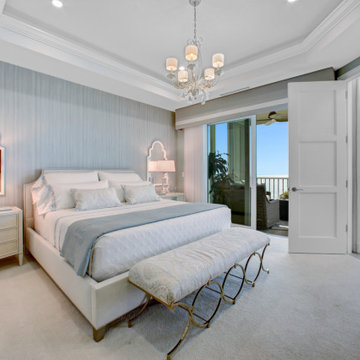
Geometry in nature is illuminated in this master suite that is complete with matching bedside chests, translucent lamps and Regency-style mirrors. This visually extends the bed, giving it a sense of grandeur that would otherwise by challenging to achieve in this size space.
 T&B Log Homes
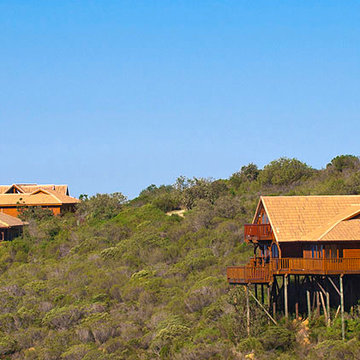
These freestanding game lodges on the verge of the coastal cliffs at Ballots Bay afford incredible views of the ocean and coastline below. A challenging build with minimal disturbance to the indiginous surroundings.
 M J Draperies and Interiors
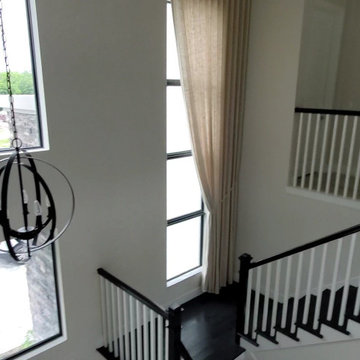
This was a challenge yet very exciting project. High-end custom draperies (blended linen) were the perfect addition to this gorgeous home here in Southwest Ranches, Florida
 Thomas Lynch Design, Inc.
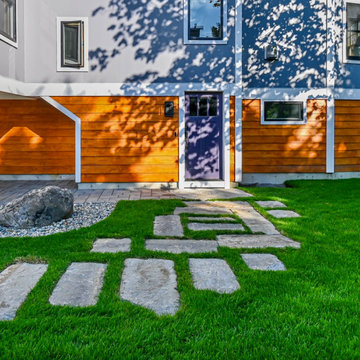
It was fun and challenging to design a low-maintenance, functional landscape for this newly constructed contemporary home in York Beach, Maine.
This is an example of a mid-sized coastal partial sun landscaping in Portland Maine.
This is an example of a mid-sized coastal partial sun landscaping in Portland Maine.
 M J Draperies and Interiors
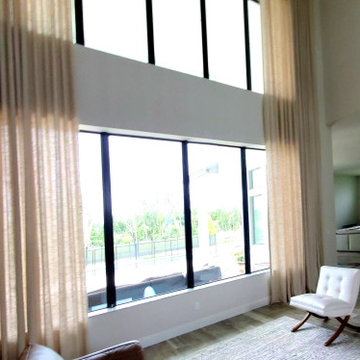
This was a challenge yet very exciting project. High-end custom draperies (blended linen) were the perfect addition to this gorgeous home here in Southwest Ranches, Florida

 Designs with Panache by Chara J. Johnson
Ready for proud owners! in a small kitchen one of the greatest challenges are the placement of appliance. Upon the homeowners request; in efforts of being $$$ cost conscious:> we accomplished that by leaving the appliances in its original place.

 Shannon Adamson Interior Design
This ski-in, ski-out condo features a strong Arts and Crafts influence. The interiors feature reclaimed oak floors, mortise-and-tenon carpentry, stone, and custom period details.

 Décor Aid
With a restrained hand, out interior designer set about bringing a new life in our clients petite apartment while also introducing easy to maintain, durable surfaces and furnishings as they love to entertain and have a lively St. Bernard. And as they had an extensive book collection and a single three-foot wide closet, the key challenge here was to make the best use of the entire space while injecting it with charming whimsy.
After falling in love with our designer’s presentation, our clients went for a complete apartment overhaul and started from scratch. Since the space is small, our designer Anna S. wanted to create an urgent sense of vibrancy without coming off as too heavy handed. So she worked in expressive colors and decorative extras in small doses for subtle impact.
Starting the project by changing several of the unit’s light fixtures for brighter, more minimal styles, Anna surveyed the apartment room to room to devise clever storage solutions that are easy on the eye.
As they have friends over often, Anna created a warm and inviting living room boasting a slightly feminine take on mid-century modern layered with colorful pillows, patterned rugs, and eclectic art that doesn’t take over the apartment.
In the kitchen, she added a strong yet gender neutral burlap wallpaper, floating wooden shelves, and new plumbing fixtures that were more sophisticated than the original, standard ones in place.
However, our favorite part of the apartment is the moody, statement-making foyer. Though it was a long and narrow barely used, neglected space, Anna brought in wallpaper from Tempaper that features a matte black background covered with gold bird and floral illustrations, and added a long row of black glass cabinets and several large gold mirrors for an added sense of glamorous drama and an extra amount of storage space to boot.
 Tradition Home Designs
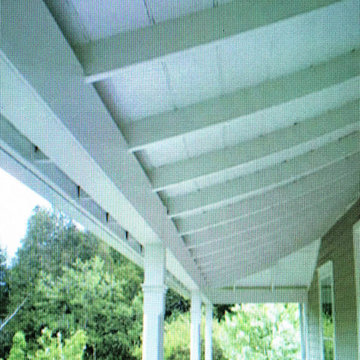
A challenging task to reproduce a period bell-cast porch but our cabinetmaker was up to the task.
 M J Draperies and Interiors
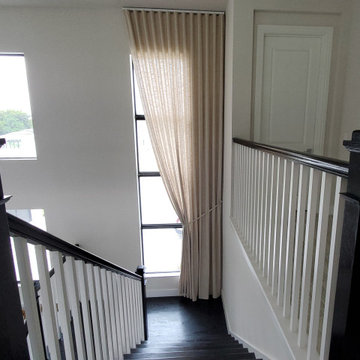
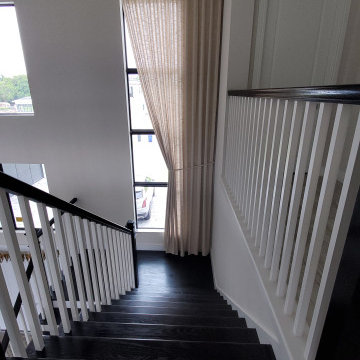
This was a challenge yet very exciting project. High-end custom draperies (blended linen) were the perfect addition to this gorgeous home here in Southwest Ranches, Florida
 M J Draperies and Interiors
This was a challenge yet very exciting project. High-end custom draperies (blended linen) were the perfect addition to this gorgeous home here in Southwest Ranches, Florida

 Elegant Hardwood Floors
Circle hallway | This has by far been our most technically challenging house, and I can't be more proud of the work Clay, Matt and Will did! This house had tons of challenges - rounded tile at the entry, rounded upstairs hallway exposed to the downstairs, floor to ceiling posts that intersected our work throughout the home, and very few walls with right angles. Clay Anderson, of Anderson Service, made all of the custom radius pieces for the entry and upstairs hallway, and installed this beautiful staircase. Matt installed the 5" long length casa hickory. Will stained the floor with Nutmeg stain and applied the polyurethane finish. The least challenging part - our wonderful homeowners! Thank you so much for the opportunity to work on your beautiful home!
213