
Search results for "Challenges" in Home Design Ideas
 Decorations Lucullus
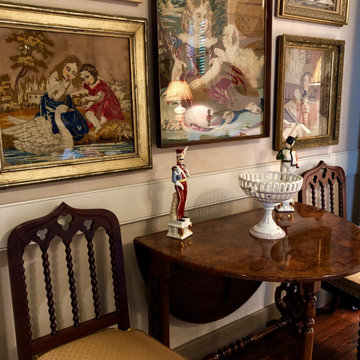
Woven Threads Produce Complex Art. Organizing a Lifetime Collection of Framed Antique Textiles is a Challenge, Requires Concentration and Brings Great Satisfactions.
Decorations Lucullus, French Quarter Dependency Styling Project

 Caliper Farms Nursery and Landscape Services
How to deal with plain vinyl siding is always a challenge. Here we added both beauty and function by planting a Pear tree then training (espalier) it to grown along the plane of the house.
 Jill Sorensen Lifestyle
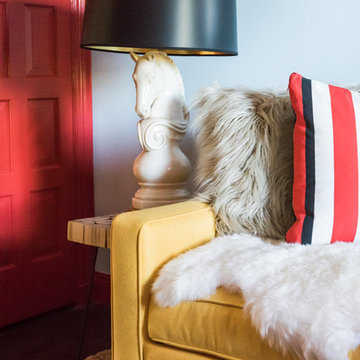
Red library makeover for One Room Challenge
Inspiration for a 1960s home design remodel in Los Angeles
Inspiration for a 1960s home design remodel in Los Angeles
Find the right local pro for your project

 Erika Gurskyte Pace
Master bedroom classy chic decor. Custom made curtains, chair, bed board
Inspiration for a mid-sized timeless master medium tone wood floor bedroom remodel with white walls
Inspiration for a mid-sized timeless master medium tone wood floor bedroom remodel with white walls

 Marvin
Architect: Patrick Ahearn Architect LLC
Construction: Rosbeck
BuildersInteriors: Slifer Designs
Photography By: Greg Premru
“Rigorously symmetrical yet relaxed in shape and proportions, this house is very well executed inside and out. It feels appropriately sized for its site and is well detailed. It’s by far the best of the Shingle Style submittals.”
The project is a new construction of a family compound consisting of two new houses and associated site development along South Beach. Due to the topography of the nearby dunes, the living spaces of the main and guest houses were located on the second floor in order to gain the panoramic views of the ocean and extended coastline beyond. The challenge was to create a shingle-style island vernacular architecture that did not reflect the upside-down nature of the primary living space.
The inspiration was based on the desire to take a large program and break it into smaller architectural elements based on the idea that the homes could have originally been constructed in the 1920s or 1930s and then added onto over time. This concept of "implied history" is one that creates a legacy of a seaside architecture from the rich history of New England’s past, yet has evolved into how people want to live today.
The Marvin products, with their hurricane-resistant capabilities, were a clear choice based on this locale. The use of the folding door systems allowed for the ease of flow from indoor to outdoor spaces in a timeless way.

 J.P. Hoffman Design Build
This Master Bathroom in Norfolk received a complete gut, expansion and renovation. Through our Design Build process these homeowners worked with in-house designer Jason Hoffman to create their dream master bathroom retreat. When designing, Jason was able to offer ideas on how to gain square footage, ultimately adding a walk-in shower. Complete with a custom double vanity and beautiful tile work by Marshall Tile & Marble Company, this has been one of our favorite transformations to date. See the before and after photos below as well as some 3D renderings approved by the homeowners prior to construction. Our team both designs the renovation AND performs the work. Our talented carpentry crew and trusted subcontractors perfectly executed a design on paper to a well laid out, oasis retreat.

 Civis USA
The Angel LED Mirror by Civis USA, Inc. turns your bathroom into a five star hotel! Featuring an easy installation using a polished edge mirror that hangs on a white powder coated chassis. Bright LED backlight shines through the 2" frosted edge of the glass to illuminate your room from all four sides.



 Angelique Interiors
Example of a mid-sized classic master carpeted bedroom design in San Francisco with beige walls and no fireplace

 Jon Allen Fine Metal Art
Premonition by Jon Allen - JAC 195
The Jon Allen Collection is an exclusive, hand-selected group of my most personal work to date. Each piece is hand-painted on aluminum. My art itself and my chosen medium, aluminum, are blissfully married. You may not think of the word organic when you hear the word metal, but this is some of my most organic art and that’s simply because metal allows my work to achieve true sentience. Aluminum’s naturally reflective nature enables each color, shape, and stroke to reach its full potential. A new aspect of the painting will reveal itself to you as it basks in the light that surrounds, evades, or envelops it in that moment. When you see the piece from different angles, you will appreciate how vibrant, dynamic, and environmentally influenced these pieces are. What you may see and feel by morning is not what you’ll see or feel by dusk and in many ways, and as such I feel these pieces capture the ever-ebbing and complex nature of human emotion and perception.
Some of these pieces are truly abstract while others are modern takes on traditional landscapes, marine life, and portraits. I hope you enjoy them a fraction of how much I enjoyed creating them. If you have any questions, please don’t hesitate to reach out.
Number of Pieces: 1
Dimensions: 48" x 24" x 2" off the wall
Care & Cleaning: Clean with a soft cloth and plain soap & water
Other Features: Hardware is pre-installed for simple hanging and art will “float” 2” off the wall

 Bichelmeyer Renovations
Example of a large mountain style medium tone wood floor wine cellar design in Orange County with diamond bins

 Classic Cupboards, Inc
Very limited space provided a challenge for incorporating the most up to date cooking equipment.
Example of a small trendy l-shaped medium tone wood floor and brown floor enclosed kitchen design in New Orleans with an undermount sink, flat-panel cabinets, white cabinets, marble countertops, white backsplash, paneled appliances, a peninsula and white countertops
Example of a small trendy l-shaped medium tone wood floor and brown floor enclosed kitchen design in New Orleans with an undermount sink, flat-panel cabinets, white cabinets, marble countertops, white backsplash, paneled appliances, a peninsula and white countertops
 Arrow Building Center
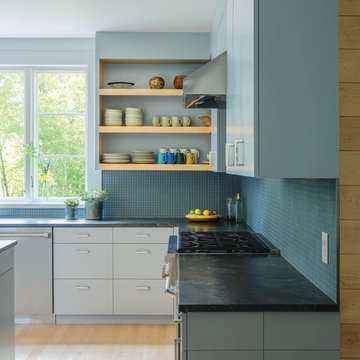
Interior kitchen of the 2016 Architects Challenge project, Tree House, featuring Marvin Ultimate Casement with Satin Nickel hardware.

 Coastal Bath and Kitchen
The homeowner had a challenging wish list for a small master bath space; including a double bowl vanity, tub with shower, and additional storage. Modern medicine cabinets add storage over the vanity.

 Robbie Interiors
Traditional living room with custom built-in, this was a very challenging space there were no actual walls but we still created an inviting and beautiful living room with a built-in shelving and storage credenza as a focal point.
 HEGER ARCHITECTS
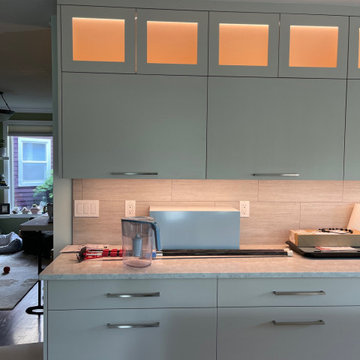
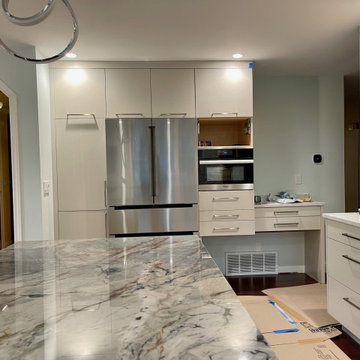
Building a dream kitchen for a talented chef is always a challenge. We succeeded to make the home owners satisfied and happy with the entire project.
Example of a mid-sized trendy dark wood floor and brown floor kitchen design in Seattle with a farmhouse sink, flat-panel cabinets, gray cabinets, granite countertops, gray backsplash, ceramic backsplash, stainless steel appliances, an island and multicolored countertops
Example of a mid-sized trendy dark wood floor and brown floor kitchen design in Seattle with a farmhouse sink, flat-panel cabinets, gray cabinets, granite countertops, gray backsplash, ceramic backsplash, stainless steel appliances, an island and multicolored countertops
 HEGER ARCHITECTS
Building a dream kitchen for a talented chef is always a challenge. We succeeded to make the home owners satisfied and happy with the entire project.
Kitchen - mid-sized contemporary dark wood floor and brown floor kitchen idea in Seattle with a farmhouse sink, flat-panel cabinets, gray cabinets, granite countertops, gray backsplash, ceramic backsplash, stainless steel appliances, an island and multicolored countertops
Kitchen - mid-sized contemporary dark wood floor and brown floor kitchen idea in Seattle with a farmhouse sink, flat-panel cabinets, gray cabinets, granite countertops, gray backsplash, ceramic backsplash, stainless steel appliances, an island and multicolored countertops

 Jr's Quality Tile & Hardwood LLC
This is a before photo. Challenge is to open this up for a view of the woods. Solution is to install some patio doors.
Inspiration for a large timeless l-shaped light wood floor eat-in kitchen remodel with a double-bowl sink, raised-panel cabinets, light wood cabinets, laminate countertops, blue backsplash, white appliances and an island
Inspiration for a large timeless l-shaped light wood floor eat-in kitchen remodel with a double-bowl sink, raised-panel cabinets, light wood cabinets, laminate countertops, blue backsplash, white appliances and an island
 NIDO.
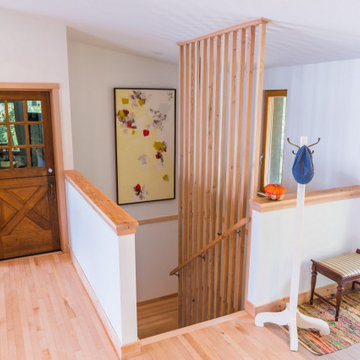
The Green Point Project is set to become a world's first certified Passive House Plus, Living Building, and, Green Shores for Homes.
Inspiration for a mid-sized transitional wooden u-shaped wood railing staircase remodel with wooden risers
Inspiration for a mid-sized transitional wooden u-shaped wood railing staircase remodel with wooden risers
 Interiors by One
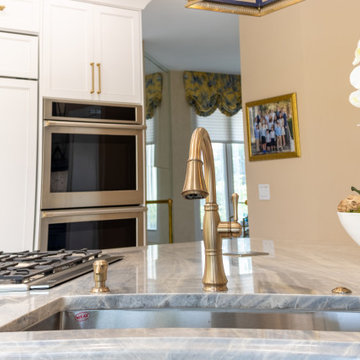
This is kitchen is designed with 2 full working sinks and 2 cooktops to keep the Kosher Traditions for the household.
It was a challenging project involving partial wall removing to open up the space and allow more light into the kitchen.
 Murphy Bros. Design | Build | Remodel
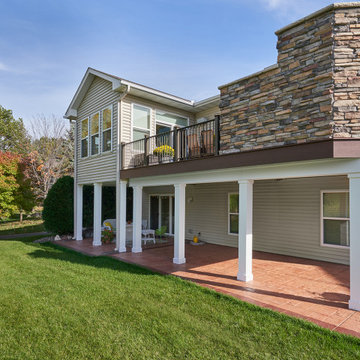
Privacy is always a challenge when your neighbors are close by—even when you like them. Our challenge in this particular Plymouth detached townhome environment was to provide exceptionally attractive privacy screening from the neighbor on one side while maintaining the view of a park trail on the other side. We did all this on a second-floor deck while maintaining the existing footprint.
228