
Search results for "Challenges" in Home Design Ideas


 Classic Cupboards, Inc
Very limited space provided a challenge for incorporating the most up to date cooking equipment.
Enclosed kitchen - small contemporary l-shaped medium tone wood floor and brown floor enclosed kitchen idea in New Orleans with an undermount sink, flat-panel cabinets, white cabinets, marble countertops, white backsplash, paneled appliances, a peninsula and white countertops
Enclosed kitchen - small contemporary l-shaped medium tone wood floor and brown floor enclosed kitchen idea in New Orleans with an undermount sink, flat-panel cabinets, white cabinets, marble countertops, white backsplash, paneled appliances, a peninsula and white countertops

 Studio One | San Francisco
This was an interesting project to work on, The original builder/ designer was a student of Frank Lloyd Wright. The challenge with this project was to update the kitchen, while honoring the original designer's vision.
Find the right local pro for your project


 NIDO.
The Green Point Project is set to become a world's first certified Passive House Plus, Living Building, and, Green Shores for Homes.
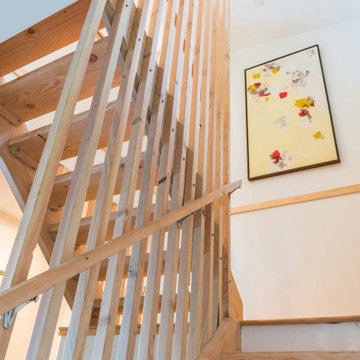
Inspiration for a mid-sized transitional wooden u-shaped wood railing staircase remodel in Vancouver with wooden risers
Inspiration for a mid-sized transitional wooden u-shaped wood railing staircase remodel in Vancouver with wooden risers



 Lauren Levant
This is a traditional kitchen, yet the materials make it extraordinary: mosaics of natural seashell in a herringbone motif have been applied into the inside of the rich walnut cabinetry, creating a luminescent texture to the upper level areas. Beyond the rich walnut, the oven section and the custom hood accents are finished in a soft metallic gold lacquer. For the work tops, leathered quartzite creates a light but rich surface that begs to be touched. Metallic bronze glazed subway tile, grouted with glittering silica creates a dramatic backsplash that challenges the definition of traditional design. On the cabinetry, custom bronze hardware by Edgar Berebi is inset with hundreds of Swarovski crystals, producing an opulent layer of detail that feels like jewelry. Shimmering cut glass and crystal chandeliers finish off the luxe look in a way that feels glamorous and timeless.
Dave Bryce Photography



 Attraction Lights
Fixtures designed and photographed by Attraction Lights, Lyle Braund
Design ideas for a craftsman landscaping in Minneapolis.
Design ideas for a craftsman landscaping in Minneapolis.

 Susan Brook Interiors
Doing a remodel with the thought of long term should always be in mind. So when doing this project i knew i didn't want grout in the shower, then what are my options for something that looks timeless, would stand up to years of soaps, shampoo and still look great in years to come.
I had seen these sheets of porcelain from Spain at a trade show a number of years ago, it seemed that for my own bath it was a good project to give them a try. These are available in different sizes and thicknesses and i am really happy with them.
The cast iron bath tub with an antiqued chrome wrap is the Whitby from Penhaglion, it sits in front of the window which has an opaque small patterned film covering the once clear glass. The bath and sink faucets, come from Penhaglion, that I have to say is an amazing company to work with. Heated floors in the bath and shower area as well as a Toto toilet, all pulled together with a vintage sideboard that was refinished to suite the plumbing of the 2 drop in sinks.
Air assisted rain head, wall and hand held shower with an oversize niche make for a great showering experience. Susan Brook Interiors
 Studio One | San Francisco
This was an interesting project to work on, The original builder/ designer was a student of Frank Lloyd Wright. The challenge with this project was to update the kitchen, while honoring the original designer's vision.

 Richard Morris Architecture, LLC
This view from the new bath dormer shows the complicated rooflines and the challenges we faced tying the new and the old together.
Mid-sized traditional beige two-story mixed siding gable roof idea with a metal roof
Mid-sized traditional beige two-story mixed siding gable roof idea with a metal roof

 Linden L.A.N.D. Group
One of our design challenges was to hide a large septic mound system on the slope in the front yard. In consultation with the civic engineers we designed a 150' long American Granite retaining wall and filled in behind it to reduce the slope. The wall took our masonry crew about a month to build. Then the area behind the wall became the wildflower meadow. Photo: Rebecca Lindenmeyr

 Closet & Storage Concepts - Norwalk
This closet presented some unique challenges that required some creative solutions. The space is very narrow so it was going to be difficult to have hanging within the circulation space connecting one end of the closet to the other.

 Innovative Design Build
Our clients wanted a space to gather with friends and family for the children to play. There were 13 support posts that we had to work around. The awkward placement of the posts made the design a challenge. We created a floor plan to incorporate the 13 posts into special features including a built in wine fridge, custom shelving, and a playhouse. Now, some of the most challenging issues add character and a custom feel to the space. In addition to the large gathering areas, we finished out a charming powder room with a blue vanity, round mirror and brass fixtures.
 Wood Wise Design & Remodeling
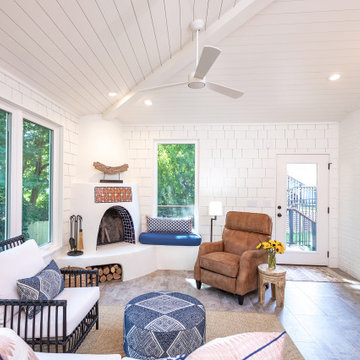
The challenge: to design and build a sunroom that blends in with the 1920s bungalow and satisfies the homeowners' love for all things Southwestern. Wood Wise took the challenge and came up big with this sunroom that meets all the criteria. The adobe kiva fireplace is the focal point with the cedar shake walls, exposed beams, and shiplap ceiling adding to the authentic look.
 Wallpapering by Alex
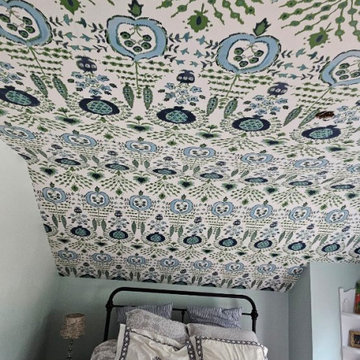
A sloped ceiling poses a unique challenge for wallpaper installation, but clean alignment and expert craftsmanship result in a seamless visual.
Example of an eclectic home design design in Los Angeles
Example of an eclectic home design design in Los Angeles
 NIDO.
The Green Point Project is set to become a world's first certified Passive House Plus, Living Building, and, Green Shores for Homes.
Example of a mid-sized transitional open concept light wood floor, brown floor and vaulted ceiling living room design with white walls, no fireplace and no tv
Example of a mid-sized transitional open concept light wood floor, brown floor and vaulted ceiling living room design with white walls, no fireplace and no tv

 Mike Farley Pool Designer, SWD, ASLA
Everything you want in a yard - in a small space. Also, addresses the challenge of small spaces - the lack of privacy through structures and landscaping. The concrete is heavy stone texture with Oklahoma flagstone accents. The Pebblesheen is Ocean Blue. Water features include a sheer rain spillway, spa Tishway overflows and a gusher on the tanning ledge. Project designed by Mike Farley.

 iconic.systems
Even in a somewhat limited and challenging environment, ultra high performance audio can be integrated into most rooms. Everything is custom, from the cables to the finishes to the installation (which only highlights the showcase pieces of the system).
 NIDO.
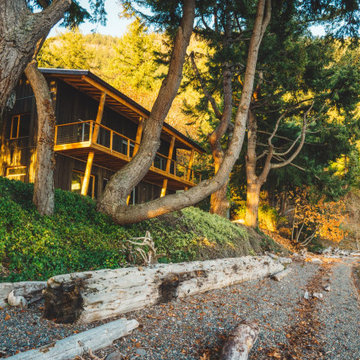
The Green Point Project is set to become a world's first certified Passive House Plus, Living Building, and, Green Shores for Homes.
Mid-sized transitional black two-story wood and board and batten gable roof idea with a metal roof and a gray roof
Mid-sized transitional black two-story wood and board and batten gable roof idea with a metal roof and a gray roof
227