
Search results for "Challenges" in Home Design Ideas

 CJ Paone AIA | Archipelago Workshop
detail of dry stacked stone wall and inset landscape light fixture
images | kurt jordan photography
design collaboration | scott menzel landscape architect

 Green Custom Framing & Carpentry, Inc.
This beautiful close up shows the strength of the cement fiber boards and their resemblance to wood. Although pricy, this siding shake option makes a large statement where ever it is.


Find the right local pro for your project



 Pearl Pool Plastering
Wet Edge Prism Matrix Eclipse installed by Pearl Pool Plastering
The pool is in full sunshine with no cloud.
Courtesy of Kobs Pools http://kobspools.com/



 Ashleys Building and Construction, LLC.
Example of a large country master multicolored tile and porcelain tile porcelain tile and brown floor freestanding bathtub design with shaker cabinets, white cabinets, gray walls, quartzite countertops, a hinged shower door and white countertops





 design solutions, inc.
Beautiful Marble Mosaic Border with Marble Pencil trim and stone corner shelves
Inspiration for a transitional bathroom remodel in DC Metro
Inspiration for a transitional bathroom remodel in DC Metro

 United Decorators
Mid-sized transitional enclosed dark wood floor living room photo in New York with white walls, no fireplace and no tv


 Creative Renovations
The challenge here was to build a 2-car garage that provides more room for landscaping and lawn on a small city lot. The Garage design allows 2 cars to park inline with space inside for storage, and keeps the garage footprint smaller than a traditional 2 car garage.
Visions in Photography

 Ambiance By Adair
Using the clients furniture as the basis for the room decor was challenging and fun and so rewarding when it was all completed.
Dining room - mid-sized transitional dining room idea
Dining room - mid-sized transitional dining room idea
 Southwind Flooring
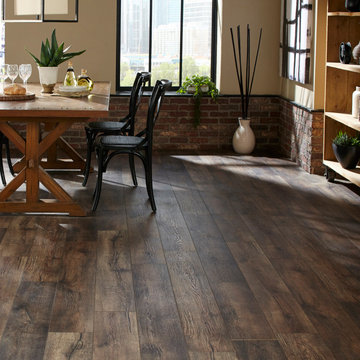
Water and scratch resilient, this floor features a uni-locking system and a 4-sided bevel, plus a Lifetime Residential Warranty. With a 72 hour water resistant certification this floor will stand up to the toughest challenge.

 Envision - Designs
This house was used as a boarding house for General Electric and Military personnel. The house was left with eclectic style of furniture, it was a challenge to come up with a style for every room. We at Envision-Designs got it done ~ beautifully
 HEGER ARCHITECTS
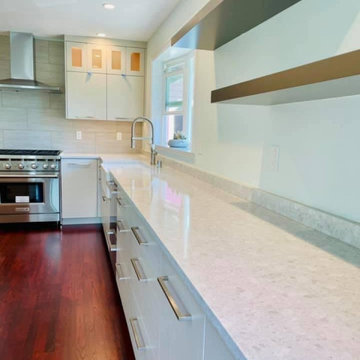
Building a dream kitchen for a talented chef is always a challenge. We succeeded to make the home owners satisfied and happy with the entire project.
Kitchen - mid-sized contemporary dark wood floor and brown floor kitchen idea in Seattle with a farmhouse sink, flat-panel cabinets, gray cabinets, granite countertops, gray backsplash, ceramic backsplash, stainless steel appliances, an island and multicolored countertops
Kitchen - mid-sized contemporary dark wood floor and brown floor kitchen idea in Seattle with a farmhouse sink, flat-panel cabinets, gray cabinets, granite countertops, gray backsplash, ceramic backsplash, stainless steel appliances, an island and multicolored countertops

 LIBERTY DESIGN + BUILD
Bathroom remodels can be a challenge when plumbing locations are limited. The Tenbro Design team creatively updated this bathroom to provide additional space and privacy while keeping the existing plumbing locations.

 Monarch Interiors
An older addition needed an update fresh feel! With a few focal points and a couple traffic patterns, this family room was a challenge. We wanted to create a comfortable but multi purpose space for tv watching, family gathering or gazing out into the amazing landscaping

 The Amendola Group, Inc.
The Millertown project was set on a vast hillside overlooking the Hudson Valley. This design includes everything from white oak boardwalks + bridges stretching over streams and wetlands, to a one of a kind handcrafted water feature. As you look through this project showcase, you will see many aspects of our skilled crew's capabilities; from excavation to custom carpentry and everything in between, the Amendola team is able to handle all elements in custom outdoor living design and installation.


230