
Search results for "Challenges" in Home Design Ideas


 GDC Construction
The wooden beams are accentuated by custom wood furniture.
Photo Credit: Matt Meier
Kitchen - kitchen idea in San Diego
Kitchen - kitchen idea in San Diego

Find the right local pro for your project


 CliqStudios Cabinets
The House that Lars Built transforms a dated kitchen into a sleek and sophisticated space.
Example of an eclectic kitchen design in Atlanta
Example of an eclectic kitchen design in Atlanta

 Cummings Architecture + Interiors
Blending contemporary and historic styles requires innovative design and a well-balanced aesthetic. That was the challenge we faced in creating a modern kitchen for this historic home in Lynnfield, MA. The final design retained the classically beautiful spatial and structural elements of the home while introducing a sleek sophistication. We mixed the two design palettes carefully. For instance, juxtaposing the warm, distressed wood of an original door with the smooth, brightness of non-paneled, maple cabinetry. A cork floor and accent cabinets of white metal add texture while a seated, step-down peninsula and built in bookcase create an open transition from the kitchen proper to an inviting dining space. This is truly a space where the past and present can coexist harmoniously.
Photo Credit: Eric Roth

 AIBD - American Institute of Building Design
The client’s coastal New England roots inspired this Shingle style design for a lakefront lot. With a background in interior design, her ideas strongly influenced the process, presenting both challenge and reward in executing her exact vision. Vintage coastal style grounds a thoroughly modern open floor plan, designed to house a busy family with three active children. A primary focus was the kitchen, and more importantly, the butler’s pantry tucked behind it. Flowing logically from the garage entry and mudroom, and with two access points from the main kitchen, it fulfills the utilitarian functions of storage and prep, leaving the main kitchen free to shine as an integral part of the open living area.
An ARDA for Custom Home Design goes to
Royal Oaks Design
Designer: Kieran Liebl
From: Oakdale, Minnesota



 alairhomesdecatur
Photos by Jeff Herr Photography
Transitional l-shaped medium tone wood floor open concept kitchen photo in Atlanta with wood countertops, an island, shaker cabinets, white cabinets, green backsplash, subway tile backsplash and stainless steel appliances
Transitional l-shaped medium tone wood floor open concept kitchen photo in Atlanta with wood countertops, an island, shaker cabinets, white cabinets, green backsplash, subway tile backsplash and stainless steel appliances





 My Blissful Space
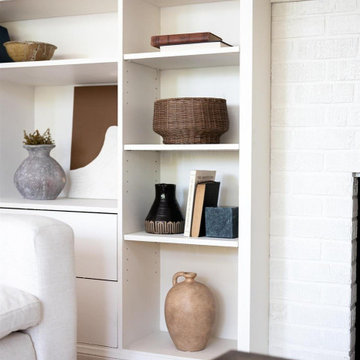
A lot of time was spent in my basement. It's largely a storage space, and becomes a drop-zone a LOT. It was time to really purge and create permanent organization!
 Rain Garden Nursery LandscapeMakeoverDesignStaging
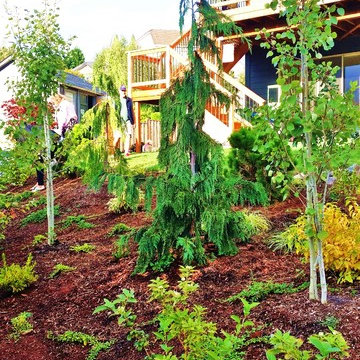
Weeping Alaskan Cedar and Quaking Aspen mixed well with Mid-Winter Fire Shrub dogwood and others.
 Rain Garden Nursery LandscapeMakeoverDesignStaging
Weeping Norway spruce spreads and actually acts as a groundcover as well. Beautiful contrasted with other white and silver groundcovers/flowers.
 Rain Garden Nursery LandscapeMakeoverDesignStaging
Camas client saw this Bearberry planted from 4" plants on our other projects. This grew in and covered large areas inside 18 mos.. Beautiful and tough. Pre-emergent weed controls and minimal water keep it weed free.


 GDC Construction
Pocket doors and recessed cabinetry maximize style and space in the office area.
Photo Credit: Matt Meier
Home office - home office idea in San Diego
Home office - home office idea in San Diego
74