
Search results for "Challenges" in Home Design Ideas



Find the right local pro for your project
 Ewing Architects
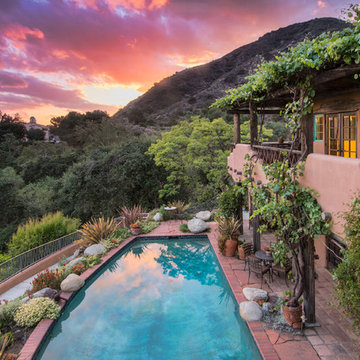
This client wanted to experience Santa Fe in Sierra Madre. Challenges were the steep hillside lot, great views, fire concerns and narrow car access. We created a rustic home with a low profile, lush surroundings and an air of quiet tranquility.
This rustic southwestern house uses reclaimed vegas and logs for the structural system and asphalt emulsion mud adobe walls for the finish. The house is like an adobe village separated into four structures connected by verandas, courtyards and log bridges.
 User
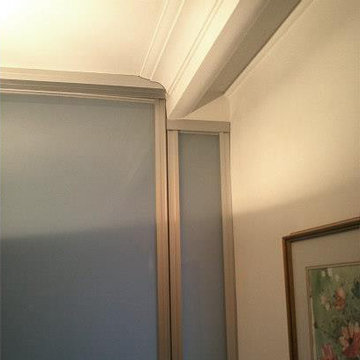
UserSometimes we are asked to install sliding doors in a space that has a bulkhead creeping into it. There's a couple of ways to approach this - in this case we installed our doors to the ceiling next to the crown, and just cut into it enough to allow the end door panel to slide closed. We then installed a single fixed panel under the crown and filled the space with MDF and had it painted to match the wall.
 Metropolis Drafting and Construction Inc

Creation of a new master bathroom, kids’ bathroom, toilet room and a WIC from a mid. size bathroom was a challenge but the results were amazing.
The master bathroom has a huge 5.5'x6' shower with his/hers shower heads.
The main wall of the shower is made from 2 book matched porcelain slabs, the rest of the walls are made from Thasos marble tile and the floors are slate stone.
The vanity is a double sink custom made with distress wood stain finish and its almost 10' long.
The vanity countertop and backsplash are made from the same porcelain slab that was used on the shower wall.
The two pocket doors on the opposite wall from the vanity hide the WIC and the water closet where a $6k toilet/bidet unit is warmed up and ready for her owner at any given moment.
Notice also the huge 100" mirror with built-in LED light, it is a great tool to make the relatively narrow bathroom to look twice its size.
 User
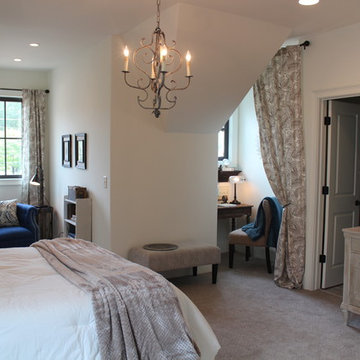
UserI staged one dormer as a reading nook with a bookcase, chair, and reading light. The other I made into a writing area with a curtain that can be drawn for privacy. I hung one end of the drapery rod on the wall and the other on the ceiling, being careful to measure to make sure it is level. The unusual ceiling pitch accentuates the drape.



 Third Coast Interiors
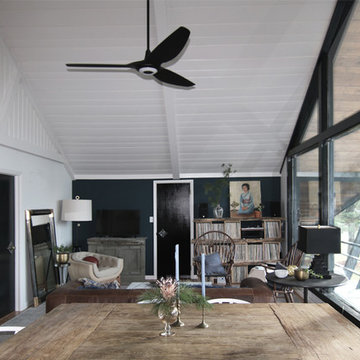
Inspiration for a transitional master vaulted ceiling and shiplap wall bedroom remodel in Chicago with white walls

 Lindye Galloway Interiors
Marisa Vitale Photography
www.marisavitale.com
Drop-in bathtub - large farmhouse master gray tile and ceramic tile white floor drop-in bathtub idea in Los Angeles with recessed-panel cabinets, gray cabinets and white walls
Drop-in bathtub - large farmhouse master gray tile and ceramic tile white floor drop-in bathtub idea in Los Angeles with recessed-panel cabinets, gray cabinets and white walls
 CliqStudios Cabinets
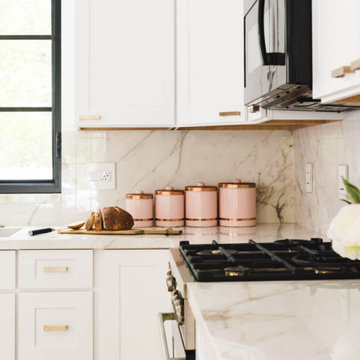
The House that Lars Built transforms a dated kitchen into a sleek and sophisticated space.
Eclectic kitchen photo in Atlanta
Eclectic kitchen photo in Atlanta
 Tobi Fairley Interior Design
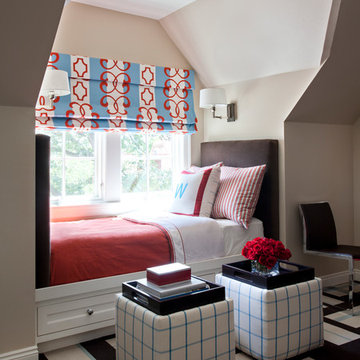
Fabric on window shade is Duralee Pattern 20955. Floor is fabric squares by FLOR. Photography by Nancy Nolan.
Example of a bedroom transitional carpeted kids' bedroom design in Little Rock with beige walls
Example of a bedroom transitional carpeted kids' bedroom design in Little Rock with beige walls


 Resource Furniture
In the beach-side town of Asbury Park, New Jersey, stands Palomino Blackwing, a newly renovated 1920s Art Deco building. Now home to 23 modern duplex apartments, the building was designed with sustainable living in mind. Rather than seeking more space, the ideal design was shifted to using space ingeniously.
Some highlights of each unit include:
The Atoll 000 sofa/wall bed system transforms the living room into a guest bedroom for two when needed.
A Lollisoft bunk bed system with a desk, which allows the downstairs flex space to function in multiple ways as needed: a home office/work space, lounge, or bedroom for two. The two steel frame, single beds easily fold down and comfortably accommodate two children or adults.
Goliath transforming Console/Dining Table eliminates the need for a separate dining room, yet can easily accommodate up to 10 people.
Folding Pocket Chairs that are less than 1” deep when closed; 8 chairs are stored on a rack less than 5.5” deep and hung on the wall above the Goliath.

 JAMES DIXON ARCHITECT PC
A former summer camp, this site came with a unique set of challenges. An existing 1200 square foot cabin was perched on the shore of Thorndike Pond, well within the current required setbacks. Three additional outbuildings were part of the property, each of them small and non-conforming. By limiting reconstruction to the existing footprints we were able to gain planning consent to rebuild each structure. A full second story added much needed space to the main house. Two of the outbuildings have been rebuilt to accommodate guests, maintaining the spirit of the original camp. Black stained exteriors help the buildings blend into the landscape.
The project was a collaboration with Spazio Rosso Interior Design.
Photographs by Sean Litchfield
 Silent Rivers Design+Build
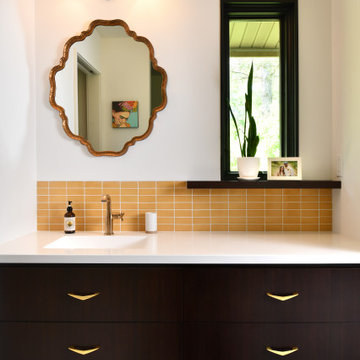
Note the walnut graining, and the use of dark materials to accent the lighter tiles.
 Challenger Designs

Patio kitchen - traditional side yard stamped concrete patio kitchen idea with no cover
77