
Search results for "Challenging" in Home Design Ideas

 Challenger Designs
Stephen Long Photography
Elegant backyard patio kitchen photo in Nashville with decking and no cover
Elegant backyard patio kitchen photo in Nashville with decking and no cover

 Kelly Peloza Photo LLC
Interior photography of EM Interiors Chicago's spring 2015 One Room Challenge.
Calling It Home's One Room Challenge is a biannual design event that challenges 20 design bloggers to transform a space over the course of the month.
Photography ©2015 by Kelly Peloza Photo
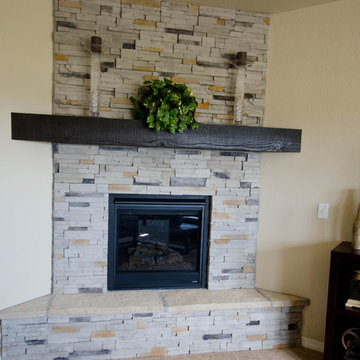
 Housing & Building Association of Colorado Springs
Challenger Homes
Elegant family room photo in Denver
Elegant family room photo in Denver
Find the right local pro for your project

Living room - large country open concept medium tone wood floor living room idea in New York with white walls, no fireplace and no tv
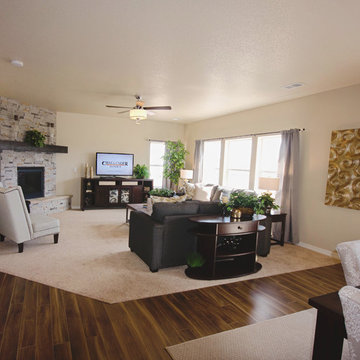 Housing & Building Association of Colorado Springs
Challenger Homes
Elegant living room photo in Denver
Elegant living room photo in Denver
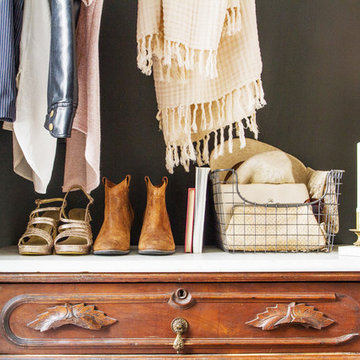 Kelly Peloza Photo LLC
Interior photography of EM Interiors Chicago's spring 2015 One Room Challenge.
Calling It Home's One Room Challenge is a biannual design event that challenges 20 design bloggers to transform a space over the course of the month.
Photography ©2015 by Kelly Peloza Photo


 Challenger Designs
Stephen Long Photography
Inspiration for a contemporary backyard patio kitchen remodel in Nashville with decking and a roof extension
Inspiration for a contemporary backyard patio kitchen remodel in Nashville with decking and a roof extension

 Liz Schupanitz Designs
Cooking for Two
Location: Plymouth, MN, United States
When this couple’s last child graduated from college they began the process of looking for a new home. After a lengthy search they decided to stay with the neighborhood they loved, saving money by remodeling rather than starting over.
The top priorities on their wish list were adding character to their 1990’s era home with a classic white kitchen and a larger island while keeping within the existing footprint. With the intention of honing their cooking skills, they were also considering better appliances and two ovens.
Challenges and Solutions
Design a larger island with seating for at least two. The existing island was small and the area behind the seating was less than recommended clearances.
To solve this challenge, the seating area of the island was extended out into the open area of the kitchen. This created a larger island with seating for three, extra storage and a bookshelf across from the range.
The original kitchen had a range with microwave above, so adding another oven was a challenge with limited wall space.
Because the adjoining dining room is used infrequently, the homeowner was open to placing the second oven and microwave in the walkway. This made room for the small buffet between the built in refrigerator and ovens, creating one of her favorite areas.
The client requested a white painted kitchen but wanted to make sure it had warmth and character. To achieve this the following elements were chosen:
1) Cabinets painted with Benjamin Moore Capitol White, a luminous and warm shade of white.
2) The Range hood was painted with warm metallic shades to reflect the bronze of the Ashley Norton hardware.
3) Black Aqua Grantique granite was chosen for countertops because it looks like soapstone and adds contrast.
4) Walker Zanger Café tile in Latte was chosen for it’s handmade look with uneven edges.
5) The to-the-counter-cabinet with glass door shows off serving dishes and lends sophisticated charm.
The result is a welcoming classic kitchen, where this couple enjoys cooking more often and sharpening their skills with gourmet appliances.
Liz Schupanitz Designs
Photographed by: Andrea Rugg Photography
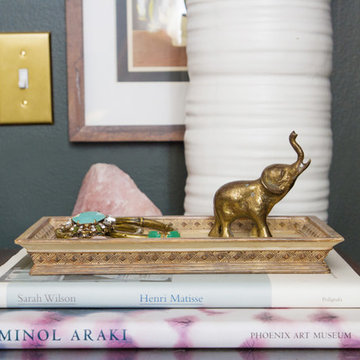 Kelly Peloza Photo LLC
Interior photography of EM Interiors Chicago's spring 2015 One Room Challenge.
Calling It Home's One Room Challenge is a biannual design event that challenges 20 design bloggers to transform a space over the course of the month.
Photography ©2015 by Kelly Peloza Photo
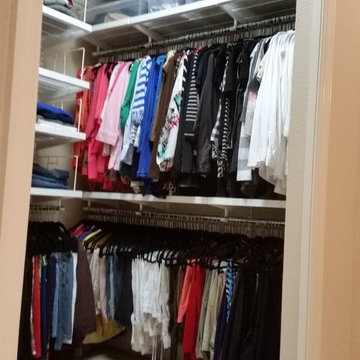
 A Staged Home
The husband issued a challenge and was skeptical we could design and organize a closet to accommodate all of his wife's clothing, shoes, jewelry and accessories.
We won the challenge and he was amazed in the flexibility with the elfa solution.

 Kathleen Jacobson, The Couture Closet
Built right below the pitched roof line, we turned this challenging closet into a beautiful walk-in sanctuary. It features tall custom cabinetry with a shaker profile, built in shoe units behind glass inset doors and two handbag display cases. A long island with 15 drawers and another built-in dresser provide plenty of storage. A steamer unit is built behind a mirrored door.
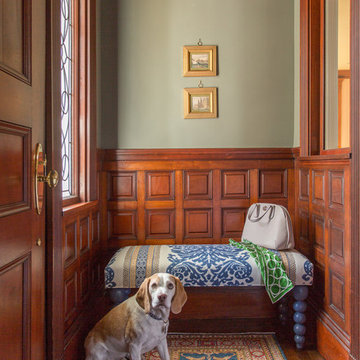
 Kelly Rogers Interiors
Eric Roth Photography
Small elegant medium tone wood floor vestibule photo in Boston with green walls
Small elegant medium tone wood floor vestibule photo in Boston with green walls

 Kelly Rogers Interiors
Eric Roth Photography
Small elegant medium tone wood floor single front door photo in Boston with green walls
Small elegant medium tone wood floor single front door photo in Boston with green walls

 Universal Cabinet & Design
Inspiration for a small timeless single-wall light wood floor open concept kitchen remodel in Chicago with an undermount sink, beaded inset cabinets, beige cabinets, concrete countertops, glass tile backsplash, stainless steel appliances and an island

 Interiors by Natasha
I was hired by the parents of a soon-to-be teenage girl turning 13 years-old. They wanted to remodel her bedroom from a young girls room to a teenage room. This project was a joy and a dream to work on! I got the opportunity to channel my inner child. I wanted to design a space that she would love to sleep in, entertain, hangout, do homework, and lounge in.
The first step was to interview her so that she would feel like she was a part of the process and the decision making. I asked her what was her favorite color, what was her favorite print, her favorite hobbies, if there was anything in her room she wanted to keep, and her style.
The second step was to go shopping with her and once that process started she was thrilled. One of the challenges for me was making sure I was able to give her everything she wanted. The other challenge was incorporating her favorite pattern-- zebra print. I decided to bring it into the room in small accent pieces where it was previously the dominant pattern throughout her room. The color palette went from light pink to her favorite color teal with pops of fuchsia. I wanted to make the ceiling a part of the design so I painted it a deep teal and added a beautiful teal glass and crystal chandelier to highlight it. Her room became a private oasis away from her parents where she could escape to. In the end we gave her everything she wanted.
Photography by Haigwood Studios
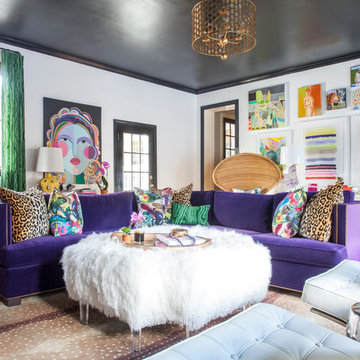
 Home Design & Decor Magazine
Photographer- Holly Phllips http://www.houzz.com/pro/hollyphillips/holly-phillips-the-english-room
Designer- Holly Phillips
Feb/Mar 2016
One Room Challenge http://urbanhomemagazine.com/article/1493
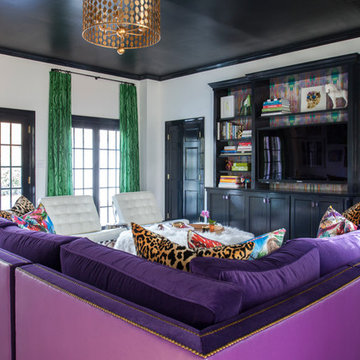 Home Design & Decor Magazine
Photographer- Holly Phllips http://www.houzz.com/pro/hollyphillips/holly-phillips-the-english-room
Designer- Holly Phillips
Feb/Mar 2016
One Room Challenge http://urbanhomemagazine.com/article/1493
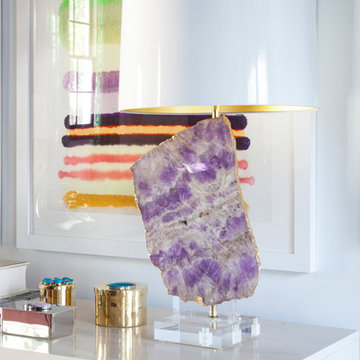 Home Design & Decor Magazine
Photographer- Holly Phllips http://www.houzz.com/pro/hollyphillips/holly-phillips-the-english-room
Designer- Holly Phillips
Feb/Mar 2016
One Room Challenge http://urbanhomemagazine.com/article/1493
2