
Search results for "Challenging" in Home Design Ideas

 Land Art Works, Inc.
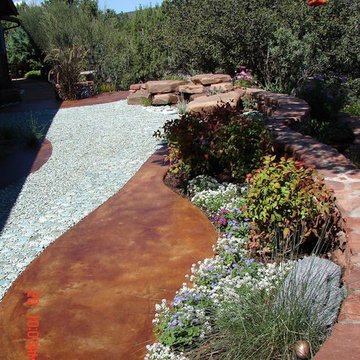
1st Place winner of Sedona Arizona HGTV Landscapers Challenge show. Complete redo of front entry. Stained Concrete, Fire-Water feature, Pebble walk, Lighting, Custom Metal-Crafting, Plantings and Walls.
Find the right local pro for your project



 Caroline Cecil Textiles
One Room Challenge 2016
Designer: Simplified Bee
Fabric by: Caroline Cecil Textiles
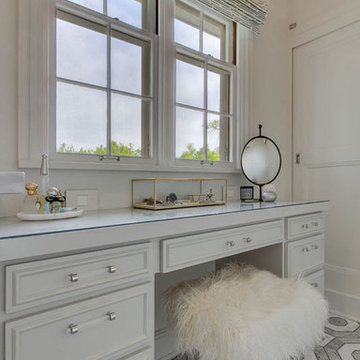
Bathroom - modern gray tile and mosaic tile mosaic tile floor bathroom idea in Los Angeles with white walls and marble countertops
Bathroom - modern gray tile and mosaic tile mosaic tile floor bathroom idea in Los Angeles with white walls and marble countertops


 Alix Flamm Designs
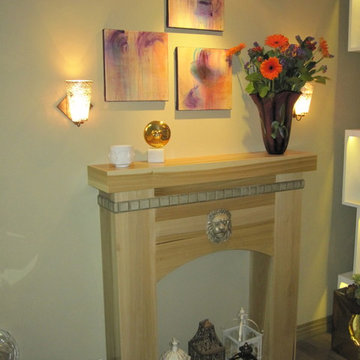
Fireplace area of room for Riviera Magazine, Design Challenge
Living room - eclectic living room idea in Orange County
Living room - eclectic living room idea in Orange County

 LEICHT New York
Kitchen - contemporary dark wood floor kitchen idea in New York with flat-panel cabinets

 David R. Lamb, Landscape Architect
This propery is situated on the south side of Centre Island at the edge of an oak and ash woodlands. orignally, it was three properties having one house and various out buildings. topographically, it more or less continually sloped to the water. Our task was to creat a series of terraces that were to house various functions such as the main house and forecourt, cottage, boat house and utility barns.
The immediate landscape around the main house was largely masonry terraces and flower gardens. The outer landscape was comprised of heavily planted trails and intimate open spaces for the client to preamble through. As the site was largely an oak and ash woods infested with Norway maple and japanese honey suckle we essentially started with tall trees and open ground. Our planting intent was to introduce a variety of understory tree and a heavy shrub and herbaceous layer with an emphisis on planting native material. As a result the feel of the property is one of graciousness with a challenge to explore.

Example of a mid-sized minimalist galley medium tone wood floor open concept kitchen design in Montreal with flat-panel cabinets, white cabinets, an island, an integrated sink, quartz countertops and stainless steel appliances

 DesignARC
The Tice Residences replace a run-down and aging duplex with two separate, modern, Santa Barbara homes. Although the unique creek-side site (which the client’s original home looked toward across a small ravine) proposed significant challenges, the clients were certain they wanted to live on the lush “Riviera” hillside.
The challenges presented were ultimately overcome through a thorough and careful study of site conditions. With an extremely efficient use of space and strategic placement of windows and decks, privacy is maintained while affording expansive views from each home to the creek, downtown Santa Barbara and Pacific Ocean beyond. Both homes appear to have far more openness than their compact lots afford.
The solution strikes a balance between enclosure and openness. Walls and landscape elements divide and protect two private domains, and are in turn, carefully penetrated to reveal views.
Both homes are variations on one consistent theme: elegant composition of contemporary, “warm” materials; strong roof planes punctuated by vertical masses; and floating decks. The project forms an intimate connection with its setting by using site-excavated stone, terracing landscape planters with native plantings, and utilizing the shade provided by its ancient Riviera Oak trees.
2012 AIA Santa Barbara Chapter Merit Award
Jim Bartsch Photography
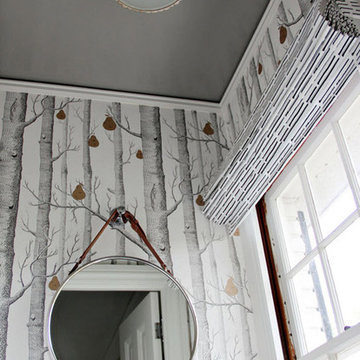 Caroline Cecil Textiles
One Room Challenge 2016
Designer: Simplified Bee
Fabric by: Caroline Cecil Textiles
Example of a minimalist gray tile and mosaic tile mosaic tile floor bathroom design in Los Angeles with white walls and marble countertops
Example of a minimalist gray tile and mosaic tile mosaic tile floor bathroom design in Los Angeles with white walls and marble countertops

 BRADSHAW DESIGNS LLC
This Award-winning kitchen proves vintage doesn't have to look old and tired. This previously dark kitchen was updated with white, gold, and wood in the historic district of Monte Vista. The challenge is making a new kitchen look and feel like it belongs in a charming older home. The highlight and starting point is the original hex tile flooring in white and gold. It was in excellent condition and merely needed a good cleaning. The addition of white calacatta marble, white subway tile, walnut wood counters, brass and gold accents keep the charm intact. Cabinet panels mimic original door panels found in other areas of the home. Custom coffee storage is a modern bonus! Sub-Zero Refrig, Rohl sink, brass woven wire grill.

 Marvista Design + Build
Beautiful marble looking tile on the floor and up the walls makes this smaller space a gorgeous and luxurious retreat; the challenging angles and notches of the layout allows for the creative use of the tile patterns and accents.
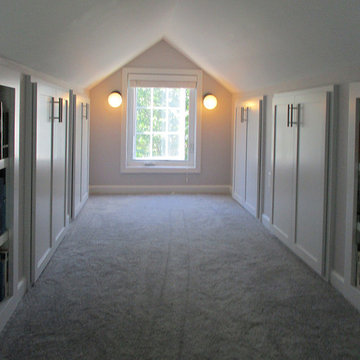
 Hart's Design
Utilizing all the spaces in the small dormer space
Home design - craftsman home design idea in Minneapolis
Home design - craftsman home design idea in Minneapolis
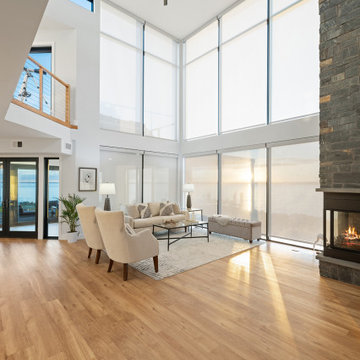
 Sew Beautiful
Windows today, of all shapes and sizes, are beautiful focal points in their own right. We are often tasked with dressing these challenging windows in in ways that will not only showcase their beauty but also address the needs for privacy and light control. Sew Beautiful takes the time to understand what’s important to our clients and this portfolio showcases just how we’ve done this for the most challenging windows.
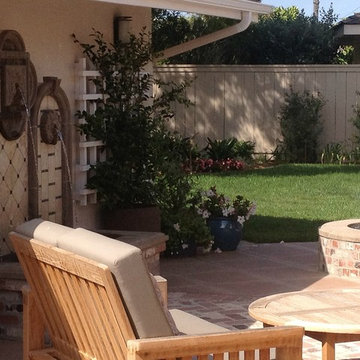
 Torrey Pines Landscape Co., Inc
Lawn and patio now separate from driveway to the detached garage. Wooden trellis fixed on the wall.
Photo- Torrey Pines Landscape Co., Inc
This is an example of an eclectic water fountain landscape in San Diego.
This is an example of an eclectic water fountain landscape in San Diego.

 Amsted Design-Build
Previously renovated with a two-story addition in the 80’s, the home’s square footage had been increased, but the current homeowners struggled to integrate the old with the new.
An oversized fireplace and awkward jogged walls added to the challenges on the main floor, along with dated finishes. While on the second floor, a poorly configured layout was not functional for this expanding family.
From the front entrance, we can see the fireplace was removed between the living room and dining rooms, creating greater sight lines and allowing for more traditional archways between rooms.
At the back of the home, we created a new mudroom area, and updated the kitchen with custom two-tone millwork, countertops and finishes. These main floor changes work together to create a home more reflective of the homeowners’ tastes.
On the second floor, the master suite was relocated and now features a beautiful custom ensuite, walk-in closet and convenient adjacency to the new laundry room.
Gordon King Photography
6