
Search results for "Challenging" in Home Design Ideas


 Kimberlee Marie Interiors
It’s always a blessing when your clients become friends - and that’s exactly what blossomed out of this two-phase remodel (along with three transformed spaces!). These clients were such a joy to work with and made what, at times, was a challenging job feel seamless. This project consisted of two phases, the first being a reconfiguration and update of their master bathroom, guest bathroom, and hallway closets, and the second a kitchen remodel.
In keeping with the style of the home, we decided to run with what we called “traditional with farmhouse charm” – warm wood tones, cement tile, traditional patterns, and you can’t forget the pops of color! The master bathroom airs on the masculine side with a mostly black, white, and wood color palette, while the powder room is very feminine with pastel colors.
When the bathroom projects were wrapped, it didn’t take long before we moved on to the kitchen. The kitchen already had a nice flow, so we didn’t need to move any plumbing or appliances. Instead, we just gave it the facelift it deserved! We wanted to continue the farmhouse charm and landed on a gorgeous terracotta and ceramic hand-painted tile for the backsplash, concrete look-alike quartz countertops, and two-toned cabinets while keeping the existing hardwood floors. We also removed some upper cabinets that blocked the view from the kitchen into the dining and living room area, resulting in a coveted open concept floor plan.
Our clients have always loved to entertain, but now with the remodel complete, they are hosting more than ever, enjoying every second they have in their home.

 Décor Aid
New Yorkers are always on the prowl for innovative ways to make the most of the space they have. An upper east side couple, challenged with a slightly narrow L shaped apartment sought out Decor Aid’s help to make the most of their Manhattan condo. Paired with one of our senior designer, Kimberly P., we learned that the clients wanted a space that looked beautiful, comfortable and also packed with functionality for everyday living.
“Immediately upon seeing the space, I knew that we needed to create a narrative that allowed the design to control how you moved through the space,” reports Kimberly, senior interior designer.
After surveying each room and learning a bit more about their personal style, we started with the living room remodel. It was clear that the couple wanted to infuse mid-century modern into the design plan. Sourcing the Room & Board Jasper Sofa with its narrow arms and tapered legs, it offered the mid-century look, with the modern comfort the clients are used to. Velvet accent pillows from West Elm and Crate & Barrel add pops of colors but also a subtle touch of luxury, while framed pictures from the couple’s honeymoon personalize the space.
Moving to the dining room next, Kimberly decided to add a blue accent wall to emphasize the Horchow two piece Percussion framed art that was to be the focal point of the dining area. The Seno sideboard from Article perfectly accentuated the mid-century style the clients loved while providing much-needed storage space. The palette used throughout both rooms were very New York style, grays, blues, beiges, and whites, to add depth, Kimberly sourced decorative pieces in a mixture of different metals.
“The artwork above their bureau in the bedroom is photographs that her father took,”
Moving into the bedroom renovation, our designer made sure to continue to stick to the client’s style preference while once again creating a personalized, warm and comforting space by including the photographs taken by the client’s father. The Avery bed added texture and complimented the other colors in the room, while a hidden drawer at the foot pulls out for attached storage, which thrilled the clients. A deco-inspired Faceted mirror from West Elm was a perfect addition to the bedroom due to the illusion of space it provides. The result was a bedroom that was full of mid-century design, personality, and area so they can freely move around.
The project resulted in the form of a layered mid-century modern design with touches of luxury but a space that can not only be lived in but serves as an extension of the people who live there. Our designer was able to take a very narrowly shaped Manhattan apartment and revamp it into a spacious home that is great for sophisticated entertaining or comfortably lazy nights in.
Find the right local pro for your project

 LIFECORE Flooring Products
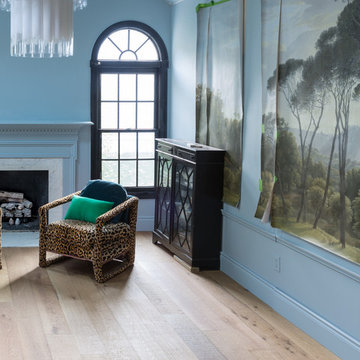
Jewel Marlowe’s living room redesign for the fall 2019 One Room Challenge is complete with a sophisticated, European feel. From the powder blue walls to the accent curtains and wall mural, the colors really come to life in a space full of natural light. At the foundation of it all are her new LIFECORE Anton Fresh Aire engineered hardwood floors.


 LIFECORE Flooring Products
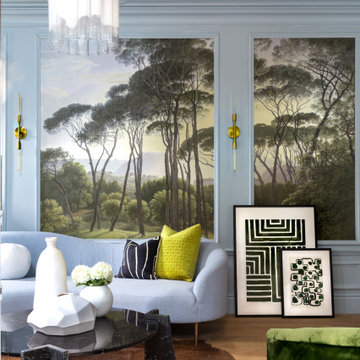
Jewel Marlowe’s living room redesign for the fall 2019 One Room Challenge is complete with a sophisticated, European feel. From the powder blue walls to the accent curtains and wall mural, the colors really come to life in a space full of natural light. At the foundation of it all are her new LIFECORE Anton Fresh Aire engineered hardwood floors.

 McCoy Homes, Inc.
Custom build for a client who loves the brown tones. It was a challenge to work with a limited color pallet on this build. Having to work around the trim, cabinets, and wall colors within a similar color pallet was challenging in that the designer didn't want to have these items fighting against the lighting fixtures, plumbing fixtures, or even the other materials such as tile and hardwood. We also had the same challenge on the exterior with the brick, stone, roofing, and trim items. The home turned out to be a beauty, but the challenge of working with a set color pallet was one that we had not had to deal with before this build.
Philip Slowiak
 Kelly Rogers Interiors
Eric Roth Photography

Inspiration for a timeless yellow wood exterior home remodel in Boston
Inspiration for a timeless yellow wood exterior home remodel in Boston


 Torrey Pines Landscape Co., Inc
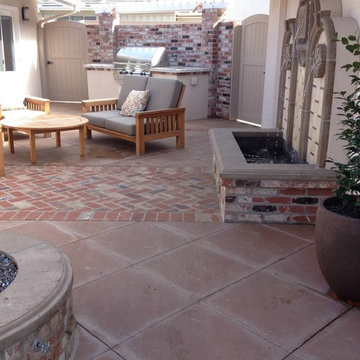
Saw-cut concrete patio and brick patio
Brick wall between house and detached garage with gates. Fire-pit with cast concrete cap
Photo- Torrey Pines Landscape Co., Inc
 LIFECORE Flooring Products
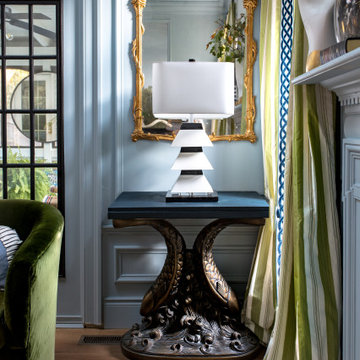
Jewel Marlowe’s living room redesign for the fall 2019 One Room Challenge is complete with a sophisticated, European feel. From the powder blue walls to the accent curtains and wall mural, the colors really come to life in a space full of natural light. At the foundation of it all are her new LIFECORE Anton Fresh Aire engineered hardwood floors.
 LIFECORE Flooring Products
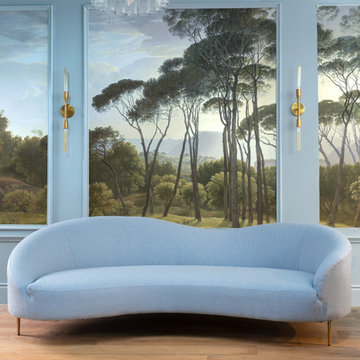
Jewel Marlowe’s living room redesign for the fall 2019 One Room Challenge is complete with a sophisticated, European feel. From the powder blue walls to the accent curtains and wall mural, the colors really come to life in a space full of natural light. At the foundation of it all are her new LIFECORE Anton Fresh Aire engineered hardwood floors.
8