
Search results for "Chambers" in Home Design Ideas

 Lindsay Chambers Design
Jill Paider Photography
Bathroom - transitional bathroom idea in Los Angeles with dark wood cabinets, a two-piece toilet, an undermount sink and flat-panel cabinets
Bathroom - transitional bathroom idea in Los Angeles with dark wood cabinets, a two-piece toilet, an undermount sink and flat-panel cabinets

 Rasmussen Construction
Example of a mid-sized trendy 3/4 white tile and subway tile white floor and mosaic tile floor bathroom design in San Francisco with flat-panel cabinets, white walls, a vessel sink, white countertops, dark wood cabinets, a one-piece toilet and marble countertops

 Chesney's
Wadia Associates Design
Example of a mid-sized transitional formal and open concept dark wood floor and brown floor living room design in New York with gray walls, a standard fireplace, a stone fireplace and no tv
Example of a mid-sized transitional formal and open concept dark wood floor and brown floor living room design in New York with gray walls, a standard fireplace, a stone fireplace and no tv
Find the right local pro for your project

 Stephen B. Chambers Architects, Inc.
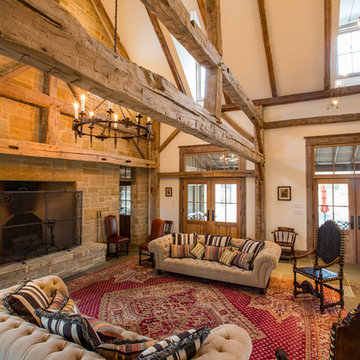
Mountain style formal living room photo in Dallas with a standard fireplace and a stone fireplace
 Chambers Interiors & Associates, Inc.
Michael Hunter Photography
Inspiration for a large transitional open concept dark wood floor family room remodel in Dallas with gray walls and a wall-mounted tv
Inspiration for a large transitional open concept dark wood floor family room remodel in Dallas with gray walls and a wall-mounted tv
 Chambers Interior Design

Dedicated laundry room - mid-sized cottage single-wall terra-cotta tile and brown floor dedicated laundry room idea in Portland with a farmhouse sink, shaker cabinets, green cabinets, quartz countertops, white walls, a side-by-side washer/dryer and white countertops
 Lindsay Chambers Design
Lindsay Chambers Design, Roger Davies Photography
Example of a mid-sized classic master white tile and marble tile white floor bathroom design in Los Angeles with purple cabinets, an undermount sink, marble countertops, a hinged shower door, recessed-panel cabinets and beige walls
Example of a mid-sized classic master white tile and marble tile white floor bathroom design in Los Angeles with purple cabinets, an undermount sink, marble countertops, a hinged shower door, recessed-panel cabinets and beige walls
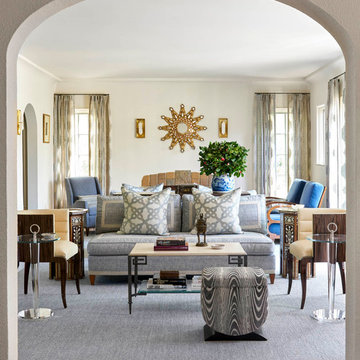 Chambers Interiors & Associates, Inc.
Photography by Nathan Schroder.
Inspiration for a large mediterranean enclosed dark wood floor and brown floor living room remodel in Dallas with white walls, a standard fireplace, a tile fireplace and no tv
Inspiration for a large mediterranean enclosed dark wood floor and brown floor living room remodel in Dallas with white walls, a standard fireplace, a tile fireplace and no tv

 Fillmore and Chambers Design Group
Example of a mid-sized arts and crafts blue two-story mixed siding exterior home design in Oklahoma City
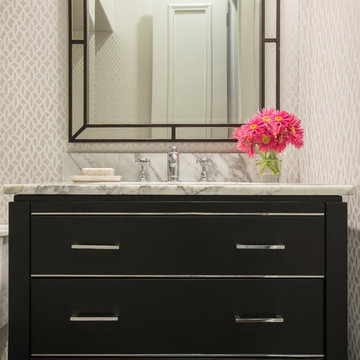 Chambers Interiors & Associates, Inc.
Michael Hunter Photography
Small transitional powder room photo in Dallas with an undermount sink, flat-panel cabinets, black cabinets, marble countertops and gray walls
Small transitional powder room photo in Dallas with an undermount sink, flat-panel cabinets, black cabinets, marble countertops and gray walls
 Lindsay Chambers Design
Roger Davies
Transitional freestanding desk study room photo in Los Angeles with gray walls
Transitional freestanding desk study room photo in Los Angeles with gray walls

 Melton Builders
Example of a mid-sized urban wooden u-shaped metal railing staircase design in Dallas with wooden risers
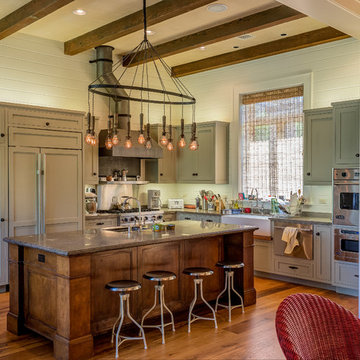
 Tommy Chambers Interiors, Inc.
Photography by Steve De Fields /
Interior Design by Tommy Chambers Interiors, Inc. /
Architect David Serrurier of Serrurier Architects & Assoc., Inc. /
Builder Andrew Stasse Co.

 Jetton Construction, Inc.
This property was transformed from an 1870s YMCA summer camp into an eclectic family home, built to last for generations. Space was made for a growing family by excavating the slope beneath and raising the ceilings above. Every new detail was made to look vintage, retaining the core essence of the site, while state of the art whole house systems ensure that it functions like 21st century home.
This home was featured on the cover of ELLE Décor Magazine in April 2016.
G.P. Schafer, Architect
Rita Konig, Interior Designer
Chambers & Chambers, Local Architect
Frederika Moller, Landscape Architect
Eric Piasecki, Photographer
 Lindsay Chambers Design
Jill Paider Photography
Inspiration for a transitional bathroom remodel in Los Angeles with an undermount sink, dark wood cabinets, a two-piece toilet and flat-panel cabinets
Inspiration for a transitional bathroom remodel in Los Angeles with an undermount sink, dark wood cabinets, a two-piece toilet and flat-panel cabinets
 Jetton Construction, Inc.
Chambers + Chambers Architects
Amber Interiors
Tessa Neustadt, Photographer
Cottage medium tone wood floor and brown floor family room photo in San Francisco with white walls and no fireplace
Cottage medium tone wood floor and brown floor family room photo in San Francisco with white walls and no fireplace
 Lindsay Chambers Design
Roger Davies Photography
Inspiration for a timeless u-shaped dark wood floor open concept kitchen remodel in San Francisco with white cabinets, marble countertops, white backsplash, black appliances, an island and raised-panel cabinets
Inspiration for a timeless u-shaped dark wood floor open concept kitchen remodel in San Francisco with white cabinets, marble countertops, white backsplash, black appliances, an island and raised-panel cabinets
 Melton Builders
Mid-sized trendy wooden u-shaped metal railing staircase photo in Dallas with wooden risers

 Black Lacquer Design
Inspiration for an eclectic carpeted, gray floor and wallpaper nursery remodel in Los Angeles with multicolored walls
1