
Search results for "Chambers" in Home Design Ideas
 Lindsay Chambers Design
Christopher Stark Photography

Example of a mid-sized transitional master white tile and mosaic tile marble floor bathroom design in San Francisco with a drop-in sink, shaker cabinets, medium tone wood cabinets, marble countertops and gray walls
Example of a mid-sized transitional master white tile and mosaic tile marble floor bathroom design in San Francisco with a drop-in sink, shaker cabinets, medium tone wood cabinets, marble countertops and gray walls


Find the right local pro for your project
 Tommy Chambers Interiors, Inc.

Inspiration for a timeless dark wood floor and brown floor dining room remodel in Los Angeles with red walls
 Jetton Construction, Inc.
Chambers + Chambers Architects;
Amber Interiors;
Tessa Neustadt, Photographer

Farmhouse medium tone wood floor and brown floor entryway photo in San Francisco with white walls and a medium wood front door
Farmhouse medium tone wood floor and brown floor entryway photo in San Francisco with white walls and a medium wood front door
 Lindsay Chambers Design
Lindsay Chambers Design, Roger Davies Photography

Mid-sized transitional master white tile and marble tile bathroom photo in Los Angeles with shaker cabinets, purple cabinets, a two-piece toilet, an undermount sink, marble countertops and a hinged shower door
Mid-sized transitional master white tile and marble tile bathroom photo in Los Angeles with shaker cabinets, purple cabinets, a two-piece toilet, an undermount sink, marble countertops and a hinged shower door
 Tommy Chambers Interiors, Inc.
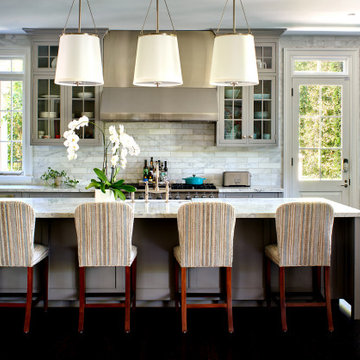
Kitchen - traditional l-shaped dark wood floor and brown floor kitchen idea in Los Angeles with a farmhouse sink, shaker cabinets, gray cabinets, stainless steel appliances, an island and white countertops

 COOPER Design Build
This vibrant, Craftsman-style kitchen features an island with a built-in microwave, Quartz countertops, and a custom subway tile backsplash.
Inspiration for a large craftsman light wood floor enclosed kitchen remodel in Portland with a farmhouse sink, shaker cabinets, yellow cabinets, quartz countertops, subway tile backsplash, stainless steel appliances, an island, gray countertops and white backsplash
Inspiration for a large craftsman light wood floor enclosed kitchen remodel in Portland with a farmhouse sink, shaker cabinets, yellow cabinets, quartz countertops, subway tile backsplash, stainless steel appliances, an island, gray countertops and white backsplash
 Lindsay Chambers Design
Joe Fletcher Photography

Transitional master multicolored tile freestanding bathtub photo in Los Angeles with multicolored walls
Transitional master multicolored tile freestanding bathtub photo in Los Angeles with multicolored walls
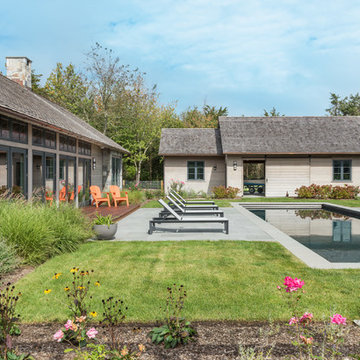
 Jonathan Chambers Architects
The matching barn serves as a garage, winter home for the family's boat, and a small wood shop. The courtyard hardscape, pool and plantings were designed by our friend and colleague Andrew Grossman of Andrew Grossman Landscape Design.
 Lindsay Chambers Design
Lindsay Chambers Design, Roger Davies Photography
Bathroom - mid-sized transitional master white tile and marble tile marble floor and white floor bathroom idea in Los Angeles with a two-piece toilet, gray walls, an undermount sink, a hinged shower door, shaker cabinets, purple cabinets and marble countertops
Bathroom - mid-sized transitional master white tile and marble tile marble floor and white floor bathroom idea in Los Angeles with a two-piece toilet, gray walls, an undermount sink, a hinged shower door, shaker cabinets, purple cabinets and marble countertops
 Tommy Chambers Interiors, Inc.
Seated home bar - traditional galley dark wood floor and brown floor seated home bar idea in Los Angeles with open cabinets, blue cabinets, mirror backsplash and gray countertops
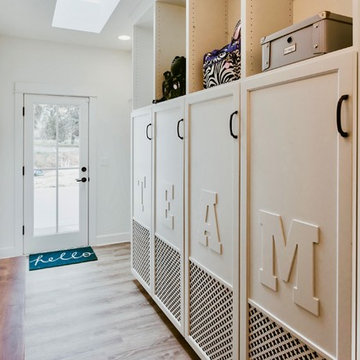
 Chambers Interior Design
uncommonmusephoto@mac.com
Example of a farmhouse brown floor and medium tone wood floor single front door design in Portland with white walls and a glass front door
Example of a farmhouse brown floor and medium tone wood floor single front door design in Portland with white walls and a glass front door

 Chambers Interiors & Associates, Inc.
Photography by Dan Piassick
Example of a large classic guest dark wood floor bedroom design in Dallas
Example of a large classic guest dark wood floor bedroom design in Dallas
 Tommy Chambers Interiors, Inc.
Photography by Steve De Fields, Interiors by Tommy Chambers Interiors, Inc.
Example of a classic front door design in Los Angeles with a red front door
Example of a classic front door design in Los Angeles with a red front door
 Chambers Interiors & Associates, Inc.
Photography by Dan Piassick
Enclosed dining room - huge traditional dark wood floor and brown floor enclosed dining room idea in Dallas with no fireplace and brown walls
Enclosed dining room - huge traditional dark wood floor and brown floor enclosed dining room idea in Dallas with no fireplace and brown walls
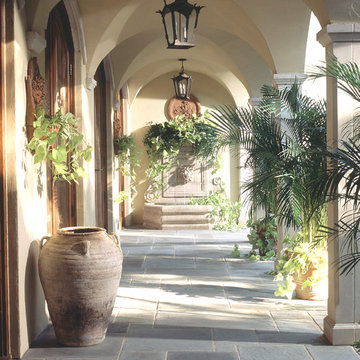 Chambers Interiors & Associates, Inc.
Loggia published on the cover of Villa Decor by Betty Lou Phillips. Photography by Danny Piassick.
Inspiration for a huge mediterranean patio remodel in Dallas
Inspiration for a huge mediterranean patio remodel in Dallas
 Chambers Interiors & Associates, Inc.
Photography by Dan Piassick
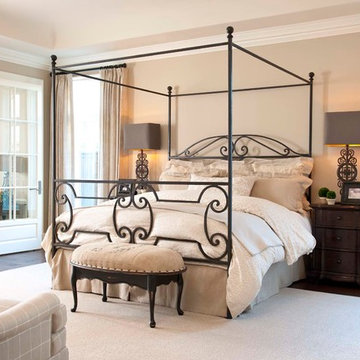
Example of a huge classic master dark wood floor bedroom design in Dallas with a standard fireplace
Example of a huge classic master dark wood floor bedroom design in Dallas with a standard fireplace
 Chambers Interiors & Associates, Inc.
Photography by Dan Piassick

Huge elegant multicolored tile and porcelain tile marble floor alcove shower photo in Dallas with an undermount sink, recessed-panel cabinets, white cabinets, marble countertops, an undermount tub and a two-piece toilet
Huge elegant multicolored tile and porcelain tile marble floor alcove shower photo in Dallas with an undermount sink, recessed-panel cabinets, white cabinets, marble countertops, an undermount tub and a two-piece toilet
 Living Spaces - Irvine

Inspiration for a coastal family room library remodel in Orange County with white walls, a standard fireplace and a wall-mounted tv
5