
Search results for "Chambers" in Home Design Ideas
 Chambers Interior Design

Bathroom - mid-sized modern gray tile and porcelain tile bathroom idea in Portland with gray walls, a drop-in sink and tile countertops
 Chambers Interiors & Associates, Inc.
Photography by Dan Piassick

Alcove shower - large traditional multicolored tile and porcelain tile marble floor alcove shower idea in Dallas with an undermount sink, recessed-panel cabinets, white cabinets, marble countertops and a two-piece toilet
Alcove shower - large traditional multicolored tile and porcelain tile marble floor alcove shower idea in Dallas with an undermount sink, recessed-panel cabinets, white cabinets, marble countertops and a two-piece toilet
Find the right local pro for your project
 Stephen B. Chambers Architects, Inc.
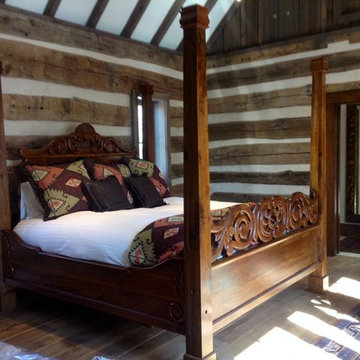
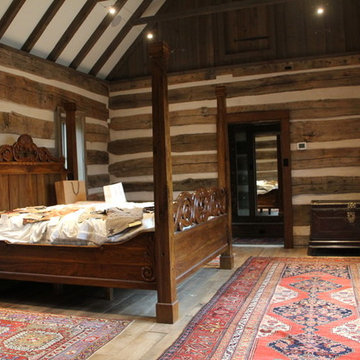
The master bedroom is an authentic re-purposed 1860s log home. The custom-designed walnut bed was designed by Stephen Chambers and built by Peter Goodchild of Goodchilds, Inc.
 Stephen B. Chambers Architects, Inc.
Master Bedroom, Cutting Horse Ranch, Parker County Texas
Stephen B. Chambers Architects
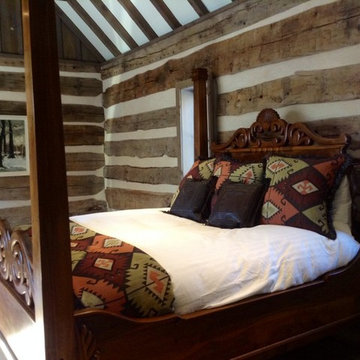
Example of a mountain style bedroom design in Dallas
Example of a mountain style bedroom design in Dallas
 Stephen B. Chambers Architects, Inc.
The master bedroom is an authentic re-purposed 1860s log home. The custom-designed walnut bed was designed by Stephen Chambers and built by Peter Goodchild of Goodchilds, Inc.
 Stephen B. Chambers Architects, Inc.
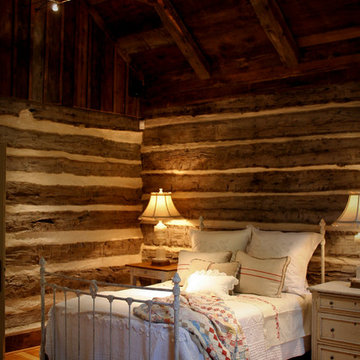
Award-Winning Log Home Restoration
Stephen B. Chambers Architects, Inc.
Mountain style bedroom photo in Dallas
Mountain style bedroom photo in Dallas
 Stephen B. Chambers Architects, Inc.
Photo: Stephanie Chambers
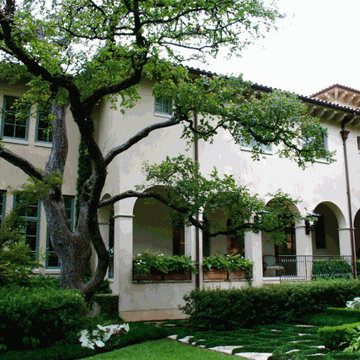
Mediterranean exterior home idea in Dallas
Mediterranean exterior home idea in Dallas
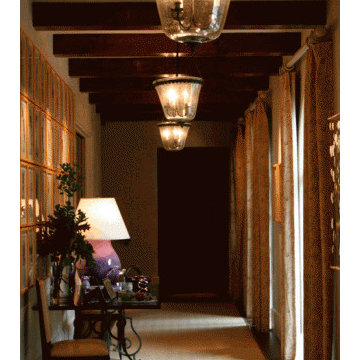 Stephen B. Chambers Architects, Inc.
Photo: Stephanie Chambers
Inspiration for a mediterranean entryway remodel in Dallas
Inspiration for a mediterranean entryway remodel in Dallas
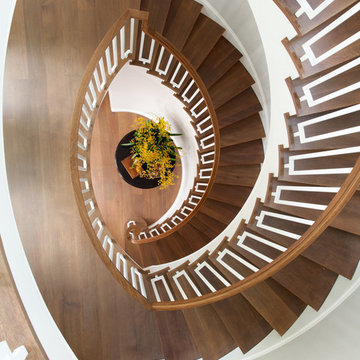
 Lindsay Chambers Design
Roger Davies Photography
Staircase - transitional staircase idea in San Francisco
Staircase - transitional staircase idea in San Francisco
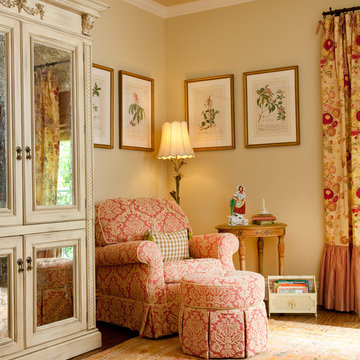 Chambers Interiors & Associates, Inc.
Mid-sized elegant girl medium tone wood floor kids' room photo in Dallas with beige walls

 Chambers Interior Design
Inspiration for a mid-sized country single-wall terra-cotta tile and brown floor dedicated laundry room remodel in Portland with a farmhouse sink, shaker cabinets, green cabinets, quartz countertops, white walls, a side-by-side washer/dryer and white countertops
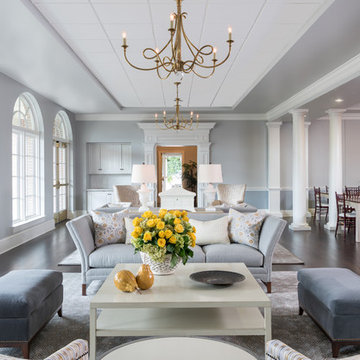 Chambers Interiors & Associates, Inc.
We lit these two large sitting areas adjacent to the dining room with brass chandeliers. The sitting areas comfortably accommodate nine people each. Meanwhile, the dining room seen on the right seats up to 100 members.
Photography by Michael Hunter Photography.
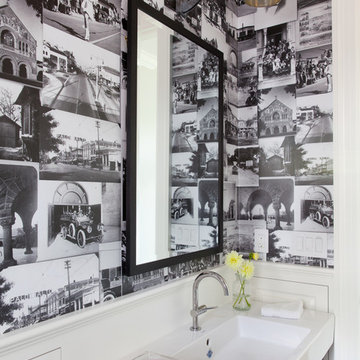 Lindsay Chambers Design
Roger Davies Photography
Inspiration for a transitional powder room remodel in San Francisco
Inspiration for a transitional powder room remodel in San Francisco
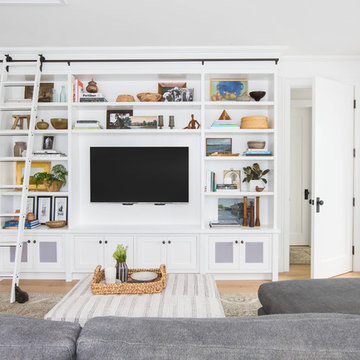
 Jetton Construction, Inc.
Chambers + Chambers Architects;
Amber Interiors;
Tessa Neustadt, Photographer
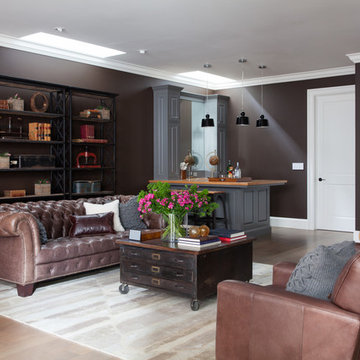
Family room - farmhouse family room idea in San Francisco
Family room - farmhouse family room idea in San Francisco
 Chambers Interiors & Associates, Inc.
Quartz lamps, a gilded mirror, Greek key upholstery, and a touch of yellow all give this entry hall its bright feel. The center console is from the dining room of the previous Kappa Alpha Theta home.
Photography by Michael Hunter Photography.
 Chambers Interiors & Associates, Inc.

Mid-sized mountain style boy dark wood floor kids' room photo in Dallas with beige walls
16