
Search results for "Chambers" in Home Design Ideas

 Jetton Construction, Inc.
This property was transformed from an 1870s YMCA summer camp into an eclectic family home, built to last for generations. Space was made for a growing family by excavating the slope beneath and raising the ceilings above. Every new detail was made to look vintage, retaining the core essence of the site, while state of the art whole house systems ensure that it functions like 21st century home.
This home was featured on the cover of ELLE Décor Magazine in April 2016.
G.P. Schafer, Architect
Rita Konig, Interior Designer
Chambers & Chambers, Local Architect
Frederika Moller, Landscape Architect
Eric Piasecki, Photographer

 Lindsay Chambers Design
Lindsay Chambers Design, Roger Davies Photography
Example of a mid-sized classic master white tile and marble tile white floor bathroom design in Los Angeles with purple cabinets, an undermount sink, marble countertops, a hinged shower door, recessed-panel cabinets and beige walls
Example of a mid-sized classic master white tile and marble tile white floor bathroom design in Los Angeles with purple cabinets, an undermount sink, marble countertops, a hinged shower door, recessed-panel cabinets and beige walls

 Heritage Design Studio
Photography by www.impressia.net
Huge transitional girl medium tone wood floor and brown floor kids' room photo in Dallas with pink walls
Huge transitional girl medium tone wood floor and brown floor kids' room photo in Dallas with pink walls
Find the right local pro for your project
 Lindsay Chambers Design
Jill Paider Photography
Inspiration for a transitional bathroom remodel in Los Angeles with an undermount sink, dark wood cabinets, a two-piece toilet and flat-panel cabinets
Inspiration for a transitional bathroom remodel in Los Angeles with an undermount sink, dark wood cabinets, a two-piece toilet and flat-panel cabinets
 Jetton Construction, Inc.
Thoughtful design and detailed craft combine to create this timelessly elegant custom home. The contemporary vocabulary and classic gabled roof harmonize with the surrounding neighborhood and natural landscape. Built from the ground up, a two story structure in the front contains the private quarters, while the one story extension in the rear houses the Great Room - kitchen, dining and living - with vaulted ceilings and ample natural light. Large sliding doors open from the Great Room onto a south-facing patio and lawn creating an inviting indoor/outdoor space for family and friends to gather.
Chambers + Chambers Architects
Stone Interiors
Federika Moller Landscape Architecture
Alanna Hale Photography

 Nathan C Chambers/Abodian
Example of a small 1960s l-shaped medium tone wood floor eat-in kitchen design in Seattle with an island, flat-panel cabinets, light wood cabinets, marble countertops, multicolored backsplash, stainless steel appliances and a single-bowl sink
 Jetton Construction, Inc.
This property was transformed from an 1870s YMCA summer camp into an eclectic family home, built to last for generations. Space was made for a growing family by excavating the slope beneath and raising the ceilings above. Every new detail was made to look vintage, retaining the core essence of the site, while state of the art whole house systems ensure that it functions like 21st century home.
This home was featured on the cover of ELLE Décor Magazine in April 2016.
G.P. Schafer, Architect
Rita Konig, Interior Designer
Chambers & Chambers, Local Architect
Frederika Moller, Landscape Architect
Eric Piasecki, Photographer
 Nathan C Chambers/Abodian
Eat-in kitchen - small 1950s l-shaped medium tone wood floor eat-in kitchen idea in Seattle with an island, flat-panel cabinets, light wood cabinets, marble countertops, multicolored backsplash, stainless steel appliances and a single-bowl sink
 Nathan C Chambers/Abodian
Eat-in kitchen - small mid-century modern l-shaped medium tone wood floor eat-in kitchen idea in Seattle with an island, flat-panel cabinets, light wood cabinets, marble countertops, multicolored backsplash, stainless steel appliances and a single-bowl sink

 Burdge & Associates Architects
Modern Wine Cellar by Burdge Architects and Associates in Malibu, CA.
Berlyn Photography
Inspiration for a large contemporary concrete floor wine cellar remodel in Los Angeles
Inspiration for a large contemporary concrete floor wine cellar remodel in Los Angeles

 Chambers Interior Design
Dedicated laundry room - mid-sized cottage single-wall terra-cotta tile and brown floor dedicated laundry room idea in Portland with a farmhouse sink, shaker cabinets, green cabinets, quartz countertops, white walls, a side-by-side washer/dryer and white countertops
 Lindsay Chambers Design
Christopher Stark Photography
Small transitional medium tone wood floor entry hall photo in San Francisco with gray walls
Small transitional medium tone wood floor entry hall photo in San Francisco with gray walls

 Chambers Interiors & Associates, Inc.
Photography by Dan Piassick
Enclosed dining room - huge traditional dark wood floor and brown floor enclosed dining room idea in Dallas with no fireplace and brown walls
Enclosed dining room - huge traditional dark wood floor and brown floor enclosed dining room idea in Dallas with no fireplace and brown walls

 Rasmussen Construction
Example of a mid-sized trendy 3/4 white tile and subway tile white floor and mosaic tile floor bathroom design in San Francisco with flat-panel cabinets, white walls, a vessel sink, white countertops, dark wood cabinets, a one-piece toilet and marble countertops
 Jetton Construction, Inc.
Chambers + Chambers Architects
Amber Interiors
Tessa Neustadt, Photographer
Country single-wall black floor laundry closet photo in San Francisco with shaker cabinets, white cabinets, marble countertops, a side-by-side washer/dryer and white countertops
Country single-wall black floor laundry closet photo in San Francisco with shaker cabinets, white cabinets, marble countertops, a side-by-side washer/dryer and white countertops
 Jetton Construction, Inc.
Chambers + Chambers Architects;
Amber Interiors;
Tessa Neustadt, Photographer

Farmhouse medium tone wood floor and brown floor entryway photo in San Francisco with white walls and a medium wood front door
Farmhouse medium tone wood floor and brown floor entryway photo in San Francisco with white walls and a medium wood front door
 Lindsay Chambers Design
Lindsay Chambers Design, Roger Davies Photography

Mid-sized transitional master white tile and marble tile bathroom photo in Los Angeles with shaker cabinets, purple cabinets, a two-piece toilet, an undermount sink, marble countertops and a hinged shower door
Mid-sized transitional master white tile and marble tile bathroom photo in Los Angeles with shaker cabinets, purple cabinets, a two-piece toilet, an undermount sink, marble countertops and a hinged shower door
 Jetton Construction, Inc.
Gil Schafer, Architect
Rita Konig, Interior Designer
Chambers & Chambers, Local Architect
Fredericka Moller, Landscape Architect
Eric Piasecki, Photographer
 Nathan C Chambers/Abodian
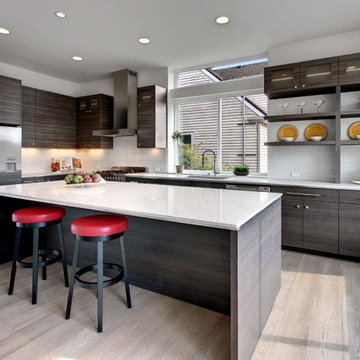
Example of a large trendy l-shaped light wood floor eat-in kitchen design in Seattle with an island, flat-panel cabinets, gray cabinets, quartz countertops, white backsplash, glass tile backsplash and stainless steel appliances
1