
Search results for "Chambers" in Home Design Ideas

 Chambers Interiors & Associates, Inc.
Example of a mid-sized classic girl medium tone wood floor nursery design in Dallas with yellow walls
 Chambers Interiors & Associates, Inc.
These two large sitting areas are part of the dining room. This study hall comfortably accommodates 18 people, and many more can easily pull up a dining chair to join the groups!
Photography by Michael Hunter Photography
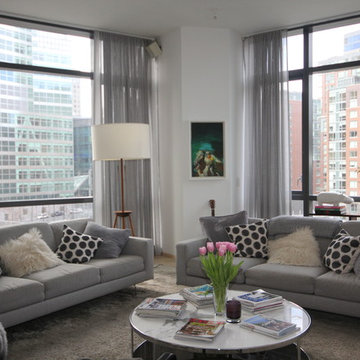
 Prime Renovations, Inc.
Nice views
Inspiration for a mid-sized contemporary formal and enclosed carpeted and brown floor living room remodel in New York with white walls, no fireplace and no tv
Inspiration for a mid-sized contemporary formal and enclosed carpeted and brown floor living room remodel in New York with white walls, no fireplace and no tv
Find the right local pro for your project
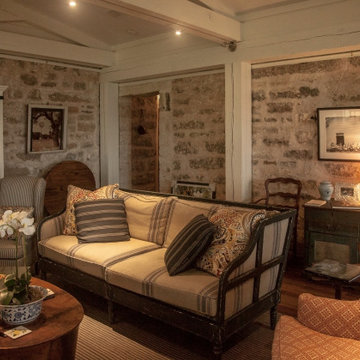
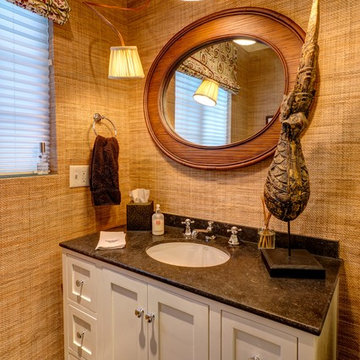
 Tommy Chambers Interiors, Inc.
Photography by Steve De Fields
Transitional powder room photo in Los Angeles
Transitional powder room photo in Los Angeles
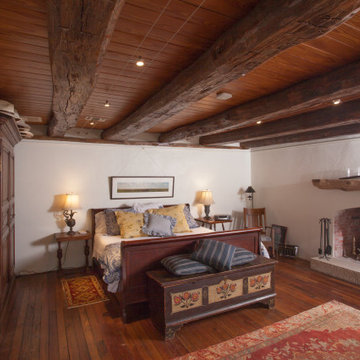
 Stephen B. Chambers Architects, Inc.
Architecture and interior design by Stephen B. Chambers
Example of a bedroom design in Dallas
Example of a bedroom design in Dallas
 Chambers Interiors & Associates, Inc.
We took the owner's existing artworks and reframed them in gold-leaf. Notice how the mirrors behind each bamboo chest help to visually "expand" the room.
Photo by Michael Hunter.
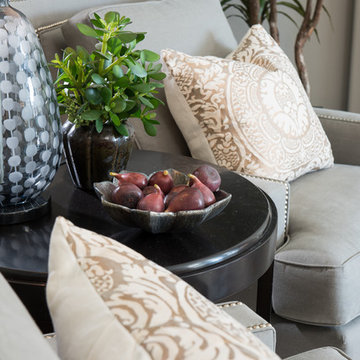 Chambers Interiors & Associates, Inc.
Michael Hunter Photography
Mid-sized transitional formal and open concept dark wood floor living room photo in Dallas with gray walls, a standard fireplace, a stone fireplace and no tv
Mid-sized transitional formal and open concept dark wood floor living room photo in Dallas with gray walls, a standard fireplace, a stone fireplace and no tv
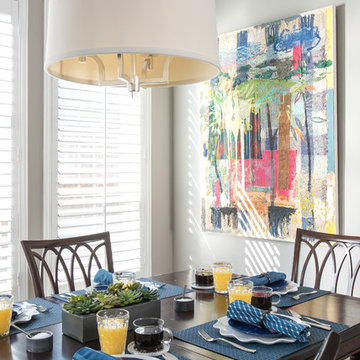 Chambers Interiors & Associates, Inc.
Michael Hunter Photography
Great room - small transitional dark wood floor great room idea in Dallas
Great room - small transitional dark wood floor great room idea in Dallas
 Chambers Interiors & Associates, Inc.
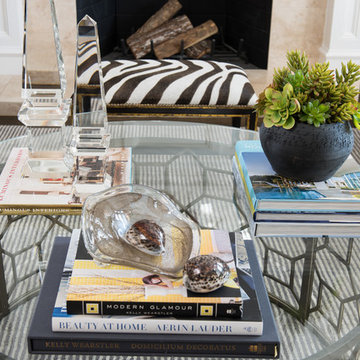
Large mountain style open concept medium tone wood floor family room photo in Dallas with beige walls, a standard fireplace, a tile fireplace and a concealed tv
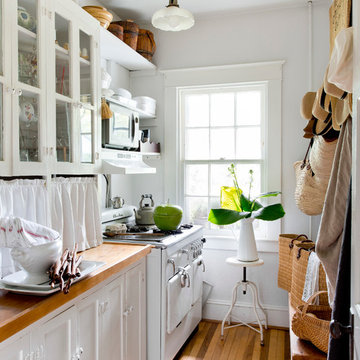

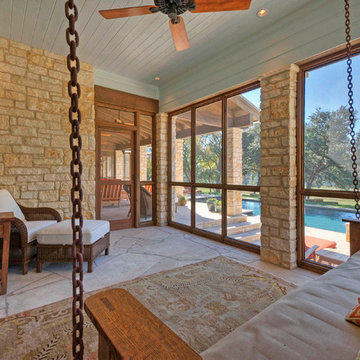
 Chambers Interiors & Associates, Inc.
Michael Hunter Photography
Inspiration for a mid-sized transitional formal and open concept dark wood floor living room remodel in Dallas with gray walls, a standard fireplace, a stone fireplace and no tv
Inspiration for a mid-sized transitional formal and open concept dark wood floor living room remodel in Dallas with gray walls, a standard fireplace, a stone fireplace and no tv
 Stephen B. Chambers Architects, Inc.
Used with permission from Old House Journal's New Old House Spring 2008. ©2008 Home Buyer Publications, Chantilly, Virginia.

Example of a cottage living room design in Dallas
Example of a cottage living room design in Dallas
 Chambers & Stark Design Studio Ltd.
Janis Nicolay

Example of a mid-sized trendy open concept porcelain tile game room design in Vancouver with white walls and a media wall
Example of a mid-sized trendy open concept porcelain tile game room design in Vancouver with white walls and a media wall
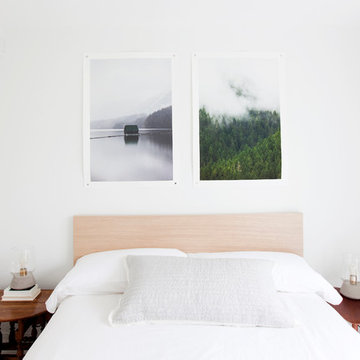
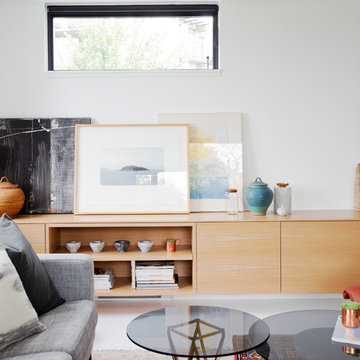 Chambers & Stark Design Studio Ltd.
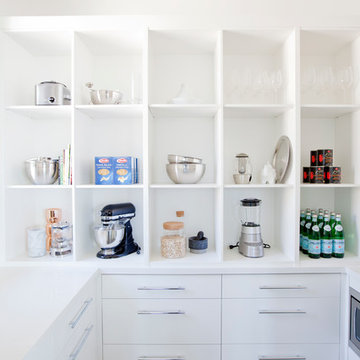
Family room - contemporary family room idea in Vancouver with white walls
 Chambers & Stark Design Studio Ltd.
Russel Dalby
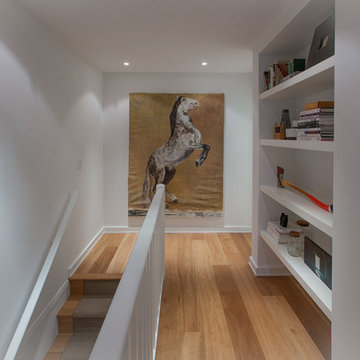
Danish light wood floor hallway photo in Vancouver with white walls
Danish light wood floor hallway photo in Vancouver with white walls
 Chambers & Stark Design Studio Ltd.
Janis Nicolay
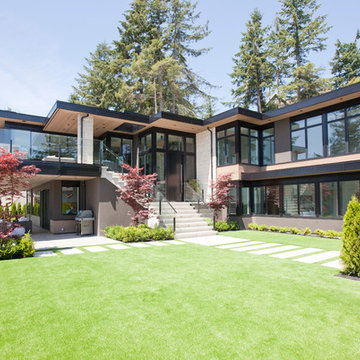
Large trendy two-story mixed siding exterior home photo in Vancouver
Large trendy two-story mixed siding exterior home photo in Vancouver
12