
Search results for "Chandeliers" in Home Design Ideas

 Ty Evans, Windermere Real Estate/BI, Inc.
Vista Estate Imaging
Inspiration for a mid-sized farmhouse medium tone wood floor and orange floor bedroom remodel in Seattle with yellow walls
Inspiration for a mid-sized farmhouse medium tone wood floor and orange floor bedroom remodel in Seattle with yellow walls

 Falcone Hybner Design, Inc.
Interior Design by Falcone Hybner Design, Inc. Photos by Amoura Production.
Large transitional concrete floor and gray floor great room photo in Omaha with gray walls, a two-sided fireplace and a stone fireplace
Large transitional concrete floor and gray floor great room photo in Omaha with gray walls, a two-sided fireplace and a stone fireplace
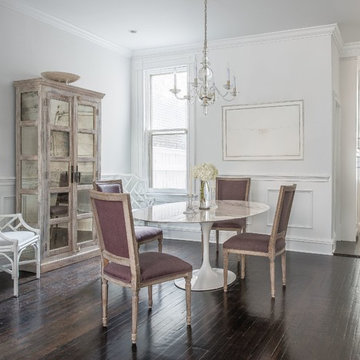
 Stuart Nordin Design
Doug Stroud Photography
Dining room - transitional dining room idea in DC Metro with white walls
Dining room - transitional dining room idea in DC Metro with white walls
Find the right local pro for your project

 Ken Richmond, Architect
Mid-sized elegant master mosaic tile floor and white floor claw-foot bathtub photo in Other with white walls
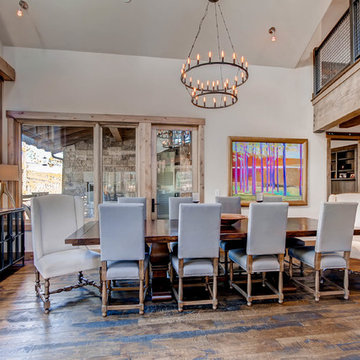
 Pinnacle Mountain Homes
Pinnacle Mountain Homes
Dining room - rustic dark wood floor dining room idea in Denver with white walls
Dining room - rustic dark wood floor dining room idea in Denver with white walls
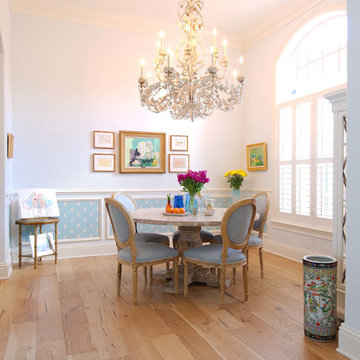
 John Cherveny, JMC luxury homes
Custom design and build homes and whole home renovations by John Cherveny, Homes by JMC.
Example of a large classic medium tone wood floor and brown floor dining room design in Miami with white walls
Example of a large classic medium tone wood floor and brown floor dining room design in Miami with white walls

 EHL Kitchens
Kitchen - mid-sized traditional u-shaped medium tone wood floor kitchen idea in Other with a farmhouse sink, raised-panel cabinets, metallic backsplash, subway tile backsplash, stainless steel appliances, an island, marble countertops and gray cabinets

Sponsored
Columbus, OH

Hope Restoration & General Contracting
Columbus Design-Build, Kitchen & Bath Remodeling, Historic Renovations

 KISTLER & KNAPP BUILDERS
Frank Shirley Architects
Example of a large farmhouse master carpeted and beige floor bedroom design in Boston with white walls, a standard fireplace and a brick fireplace
Example of a large farmhouse master carpeted and beige floor bedroom design in Boston with white walls, a standard fireplace and a brick fireplace

 Little Palm Design Group
Gracious, lovely, updated master bath with enlarged shower, barrel ceiling, vanity area and built in storage.
Alcove bathtub - mid-sized traditional master beige tile alcove bathtub idea in Miami with raised-panel cabinets, white cabinets and quartzite countertops
Alcove bathtub - mid-sized traditional master beige tile alcove bathtub idea in Miami with raised-panel cabinets, white cabinets and quartzite countertops
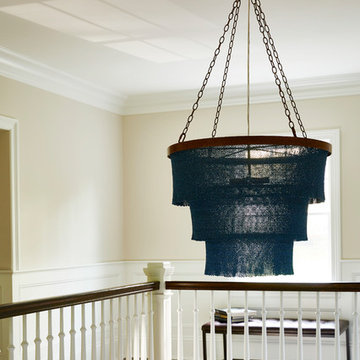
 Toledo Geller
Example of a mid-sized transitional dark wood floor and brown floor hallway design in New York with beige walls

 VONN
VONNInspiration for a mid-sized medium tone wood floor and brown floor enclosed dining room remodel in New York with beige walls and no fireplace

 Nancy Boughton Interiors
Example of a mid-sized eclectic entryway design in Boston with purple walls and a white front door
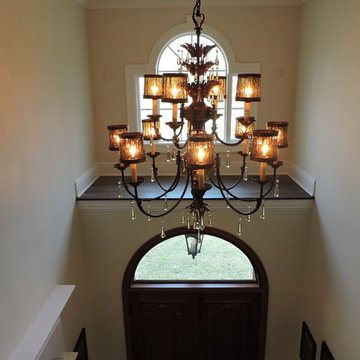
 Decorative Interiors
Mid-sized elegant entryway photo in New York with beige walls and a dark wood front door





 Astro Design Inc.
A rustic, yet elegant and timeless kitchen design for a cottage home.
Design: Astro Design Centre
Photography: DoubleSpace
Location: Ottawa, ON Canada

 MMI Design
This existing client reached out to MMI Design for help shortly after the flood waters of Harvey subsided. Her home was ravaged by 5 feet of water throughout the first floor. What had been this client's long-term dream renovation became a reality, turning the nightmare of Harvey's wrath into one of the loveliest homes designed to date by MMI. We led the team to transform this home into a showplace. Our work included a complete redesign of her kitchen and family room, master bathroom, two powders, butler's pantry, and a large living room. MMI designed all millwork and cabinetry, adjusted the floor plans in various rooms, and assisted the client with all material specifications and furnishings selections. Returning these clients to their beautiful '"new" home is one of MMI's proudest moments!
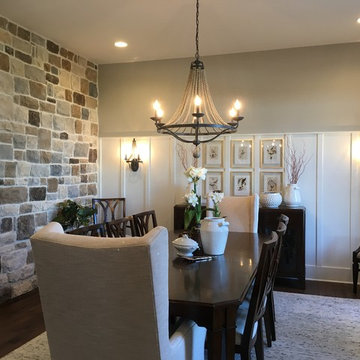
 Yale Lighting Concepts
Mid-sized transitional dark wood floor and brown floor enclosed dining room photo in Other with gray walls and no fireplace

Sponsored
Columbus, OH
Hope Restoration & General Contracting
Columbus Design-Build, Kitchen & Bath Remodeling, Historic Renovations

 Keti Abazi
DM Photography
Example of a classic medium tone wood floor entryway design in Dallas with a glass front door
Example of a classic medium tone wood floor entryway design in Dallas with a glass front door
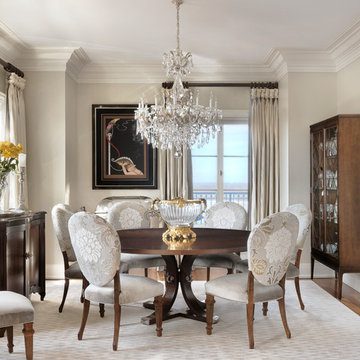
Dining room - traditional medium tone wood floor and brown floor dining room idea in Other with beige walls

 Meredith Ericksen
Tuscan Blue Design was brought into this project (house addition) when the client realized she needed a creative-functional-layout for her new kitchen. The first thing the client said to us was that she wanted to see the view out the bay window as she cooked in her kitchen...that led to the idea of two functional islands instead of perimeter cabinetry. She was drawn to farmhouse style kitchens but didn't want her space to feel 'country'. We took classic farmhouse style elements...bead board + painted cabinetry...updated the color palette using warm gray + warm white, custom storage options, and accent lighting to create a fresh take on the farmhouse style.
.Mary Kate McKenna Photography
28