
Search results for "Chandeliers" in Home Design Ideas
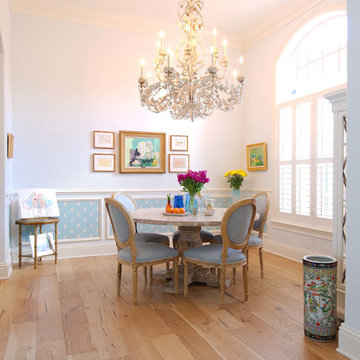
 John Cherveny, JMC luxury homes
Custom design and build homes and whole home renovations by John Cherveny, Homes by JMC.
Example of a large classic medium tone wood floor and brown floor dining room design in Miami with white walls
Example of a large classic medium tone wood floor and brown floor dining room design in Miami with white walls

 Meredith Ericksen
Tuscan Blue Design was brought into this project (house addition) when the client realized she needed a creative-functional-layout for her new kitchen. The first thing the client said to us was that she wanted to see the view out the bay window as she cooked in her kitchen...that led to the idea of two functional islands instead of perimeter cabinetry. She was drawn to farmhouse style kitchens but didn't want her space to feel 'country'. We took classic farmhouse style elements...bead board + painted cabinetry...updated the color palette using warm gray + warm white, custom storage options, and accent lighting to create a fresh take on the farmhouse style.
.Mary Kate McKenna Photography

 Shed Brand Studios
Claw-foot bathtub - mid-sized traditional master black and white tile and white tile mosaic tile floor and multicolored floor claw-foot bathtub idea in Charlotte with white cabinets, gray walls, a one-piece toilet, a vessel sink, marble countertops and recessed-panel cabinets
Find the right local pro for your project
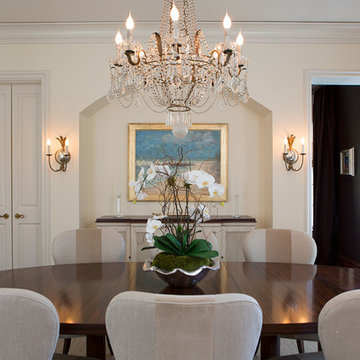
 Ashley Rohe; Custom Homes and Design
www.sqftphotography.com
Example of a classic enclosed dining room design in Nashville with beige walls
Example of a classic enclosed dining room design in Nashville with beige walls
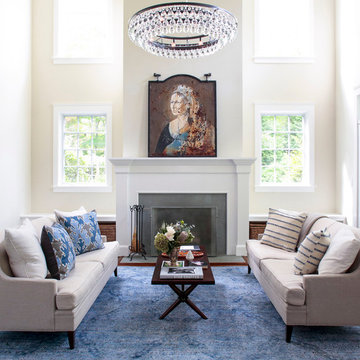
 User
UserPhoto Credit: Eric Striffler
Living room - large traditional formal and open concept dark wood floor and brown floor living room idea in New York with beige walls, a standard fireplace, a stone fireplace and no tv
Living room - large traditional formal and open concept dark wood floor and brown floor living room idea in New York with beige walls, a standard fireplace, a stone fireplace and no tv



Sponsored
Sunbury, OH

J.Holderby - Renovations
Franklin County's Leading General Contractors - 2X Best of Houzz!
 Polly C. Sullivan
Kristina O'Brien Photography

Country medium tone wood floor dining room photo in Portland Maine with white walls, a standard fireplace and a brick fireplace
Country medium tone wood floor dining room photo in Portland Maine with white walls, a standard fireplace and a brick fireplace
 Robert Kaner Interior Design
Tom Powel Imaging

Mid-sized trendy dark wood floor dining room photo in New York with white walls and no fireplace
Mid-sized trendy dark wood floor dining room photo in New York with white walls and no fireplace
 LS3P Living

Stair | Custom home Studio of LS3P ASSOCIATES LTD. | Photo by Inspiro8 Studio.
Inspiration for a large rustic wooden u-shaped cable railing staircase remodel in Other with painted risers
Inspiration for a large rustic wooden u-shaped cable railing staircase remodel in Other with painted risers
 BayWorks Construction, Inc.
Dennis Mayer Photography

Large elegant freestanding desk dark wood floor home office photo in San Francisco with gray walls
Large elegant freestanding desk dark wood floor home office photo in San Francisco with gray walls
 Keystone Cabinetry Inc. Since 1984

JULIAN SAHAGUN DESIGNER,CREATOR AND BUILDER OF ALL INTERIOR WOODWORKING,CABINETRY,FINISH CARPENTRY,FLOORING AND STONE WORK. FOR INFO. CONTACT JULIAN AT 818 565 3330


 James McCalligan Architect

Bathroom - large farmhouse master gray tile and porcelain tile porcelain tile and gray floor bathroom idea in San Francisco with beige walls and a hinged shower door

 Marc Julien
Living room - large mediterranean formal and open concept dark wood floor and gray floor living room idea in Miami with beige walls, a standard fireplace, a stone fireplace and no tv
 Signature Interiors/Rita Coltrane

Kitchen - industrial l-shaped kitchen idea in Denver with an undermount sink, glass-front cabinets, dark wood cabinets, multicolored backsplash, stainless steel appliances and an island
 A Charmed Life at Home
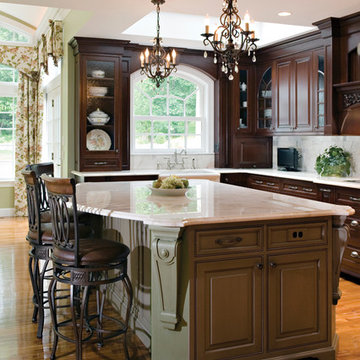
Open concept kitchen - large traditional l-shaped medium tone wood floor and brown floor open concept kitchen idea in New York with a farmhouse sink, raised-panel cabinets, dark wood cabinets, granite countertops, beige backsplash, stainless steel appliances and an island



 Anthony James Master Builders, LLC
Eat-in kitchen - large traditional l-shaped dark wood floor eat-in kitchen idea in New York with raised-panel cabinets, white cabinets, an island, an undermount sink, granite countertops, blue backsplash, ceramic backsplash and stainless steel appliances

 Urban Design Associates
An Organic Southwestern Living Room with Ceiling beams and flagstone floors.
Architect: Urban Design Associates, Lee Hutchison
Interior Designer: Bess Jones Interiors
Builder: R-Net Custom Homes
Photography: Dino Tonn
 ORIJIN STONE, LLC

ORIJIN STONE exclusive custom-crafted limestone veneer blend. Custom fabricated hearth stone in our Pewter™ limestone.
Photography by Canary Grey.
Trendy dark wood floor family room photo in Minneapolis with white walls, a ribbon fireplace and a wall-mounted tv
Trendy dark wood floor family room photo in Minneapolis with white walls, a ribbon fireplace and a wall-mounted tv
29