
Search results for "Chandeliers" in Home Design Ideas

 Jan Jones LLC
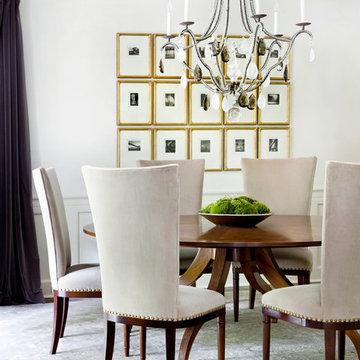
Example of a large transitional medium tone wood floor and brown floor enclosed dining room design in Dallas with white walls and no fireplace
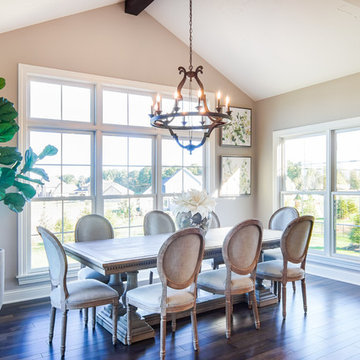
 Laura of Pembroke
Inspiration for a transitional brown floor and dark wood floor kitchen/dining room combo remodel in Cleveland with beige walls

 Vision Interiors
Great room - mid-sized transitional light wood floor and beige floor great room idea in Orange County with beige walls, a standard fireplace and a wood fireplace surround
Find the right local pro for your project

 Nasrallah Architectural Group, Inc.
Inspiration for a mediterranean dining room remodel in Orlando with beige walls, a standard fireplace and a stone fireplace

 Studio Steinbomer
Woodmont Ave. Residence Kitchen & Dining. Construction by RisherMartin Fine Homes. Photography by Andrea Calo. Landscaping by West Shop Design.
Inspiration for a large country galley light wood floor and beige floor eat-in kitchen remodel in Austin with shaker cabinets, quartz countertops, brick backsplash, stainless steel appliances, an island, white countertops, beige cabinets and red backsplash
Inspiration for a large country galley light wood floor and beige floor eat-in kitchen remodel in Austin with shaker cabinets, quartz countertops, brick backsplash, stainless steel appliances, an island, white countertops, beige cabinets and red backsplash
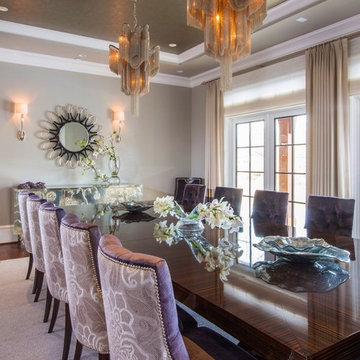
 Weiss Alexander Design Group
This gorgeous twelve foot long Macassar Ebony Dining Room table was custom designed for the room. The two chain like silver pendants add drama and entrance to the room. The silver leaf wall covering sprles and the soft upholstered lavender and purple chairs soften the room/

 Equiterra Regenerative Design
Patrick Coulie
Huge trendy freestanding bathtub photo in Albuquerque with brown walls
Huge trendy freestanding bathtub photo in Albuquerque with brown walls

Sponsored
Sunbury, OH

J.Holderby - Renovations
Franklin County's Leading General Contractors - 2X Best of Houzz!
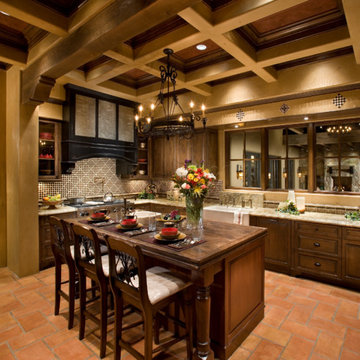
 J.Moffatt+Associates, Inc.
Rich textures and surfaces in this highly functional, naturally lighted kitchen layout.
Kitchen - mediterranean u-shaped kitchen idea in Phoenix with a farmhouse sink, raised-panel cabinets, dark wood cabinets and multicolored backsplash
Kitchen - mediterranean u-shaped kitchen idea in Phoenix with a farmhouse sink, raised-panel cabinets, dark wood cabinets and multicolored backsplash
 AT6 Architecture + Design Build

Small trendy medium tone wood floor and brown floor great room photo in San Francisco with white walls and no fireplace
 Amy Hill Designs
Liz Glasgow

Example of a large transitional formal and open concept dark wood floor living room design in New York with white walls, a standard fireplace, a stone fireplace and a wall-mounted tv
Example of a large transitional formal and open concept dark wood floor living room design in New York with white walls, a standard fireplace, a stone fireplace and a wall-mounted tv
 Sean Litchfield Photography
Sean Litchfield
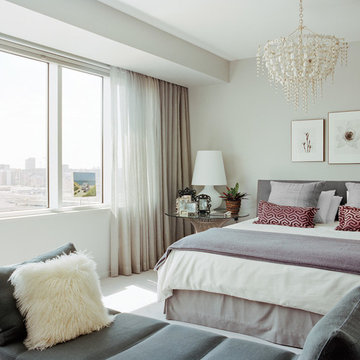
Inspiration for a contemporary bedroom remodel in New York with gray walls
Inspiration for a contemporary bedroom remodel in New York with gray walls
 RR Builders, LLC

Dining room - cottage medium tone wood floor dining room idea in New York with white walls and no fireplace



 Avenue A Interiors
Furniture and accessories provided by bdg home staging warehouse.

Inspiration for a large mediterranean dark wood floor dining room remodel in Orange County with beige walls
Inspiration for a large mediterranean dark wood floor dining room remodel in Orange County with beige walls
 William Byrd Homes

Gorgeous Remodel- We remodeled the 1st Floor of this beautiful water front home in Wexford Plantation, on Hilton Head Island, SC. We added a new pool and spa in the rear of the home overlooking the scenic harbor. The marble, onyx and tile work are incredible!
 Sarkela Corporation

Example of a large classic l-shaped porcelain tile eat-in kitchen design in Miami with a farmhouse sink, raised-panel cabinets, dark wood cabinets, stainless steel appliances, an island, granite countertops and multicolored backsplash

 Structure Home
 Set upon an oversized and highly sought-after creekside lot in Brentwood, this two story home and full guest home exude a casual, contemporary farmhouse style and vibe. The main residence boasts 5 bedrooms and 5.5 bathrooms, each ensuite with thoughtful touches that accentuate the home’s overall classic finishes. The master retreat opens to a large balcony overlooking the yard accented by mature bamboo and palms. Other features of the main house include European white oak floors, recessed lighting, built in speaker system, attached 2-car garage and a laundry room with 2 sets of state-of-the-art Samsung washers and dryers. The bedroom suite on the first floor enjoys its own entrance, making it ideal for guests. The open concept kitchen features Calacatta marble countertops, Wolf appliances, wine storage, dual sinks and dishwashers and a walk-in butler’s pantry. The loggia is accessed via La Cantina bi-fold doors that fully open for year-round alfresco dining on the terrace, complete with an outdoor fireplace. The wonderfully imagined yard contains a sparkling pool and spa and a crisp green lawn and lovely deck and patio areas. Step down further to find the detached guest home, which was recognized with a Decade Honor Award by the Los Angeles Chapter of the AIA in 2006, and, in fact, was a frequent haunt of Frank Gehry who inspired its cubist design. The guest house has a bedroom and bathroom, living area, a newly updated kitchen and is surrounded by lush landscaping that maximizes its creekside setting, creating a truly serene oasis.

Sponsored
Fredericksburg, OH

High Point Cabinets
Columbus' Experienced Custom Cabinet Builder | 4x Best of Houzz Winner

 Moser Architects PLLC
Entryway - mid-sized craftsman medium tone wood floor entryway idea in Orange County with gray walls and a yellow front door

 Upland Development, Inc.
Large transitional girl dark wood floor and brown floor childrens' room photo in Salt Lake City with white walls

 Kitchens By Clay
Inspiration for a transitional master beige tile beige floor bathroom remodel in Miami with shaker cabinets, medium tone wood cabinets, blue walls, an undermount sink and white countertops
31