
Search results for "Chandeliers" in Home Design Ideas

 Katie Geddes Interiors
Inspiration for an eclectic enclosed dining room remodel in Bridgeport with blue walls, a standard fireplace and a tile fireplace

 accents + interiors
Modern meets traditional in all the right ways. The mix of reclaimed wood, industrial vibes and modern takes on traditional elements combine for a fresh look that works perfect for today's liviing.
Photo: Kerry Bern www.prepiowa.com
In this open concept plane, the family room, kitchen and dining area are all part of one great space, so you always feel like you're part of it all. High ceilings and light finishes keep things bright and airy and help bounce all the natural light flooding in from the large picture windows.
Can we talk about that view?! We opted for black window trim to frame off the view just like a piece of art. Forgoing wood trim around the windows keeps this look clean and modern and lends to this effect. We could look at it all day long.

 DUCHATEAU Floors
Inspiration for a mid-sized farmhouse medium tone wood floor and brown floor kitchen/dining room combo remodel in Indianapolis with white walls
Find the right local pro for your project

 2id Interiors
Inspiration for a mid-sized contemporary girl light wood floor kids' room remodel in Miami with multicolored walls

 TCP Custom Outdoor Living
Example of a large southwest backyard tile patio kitchen design in Houston with a roof extension

 Benjamin Andres Architekt
Project for: BWA
Example of a large minimalist wooden straight open and mixed material railing staircase design in New York
Example of a large minimalist wooden straight open and mixed material railing staircase design in New York
 Gabberts Design Studio
Scott Amundson Photography

Example of a classic master gray floor freestanding bathtub design in Minneapolis with raised-panel cabinets, beige cabinets, gray walls, an undermount sink and white countertops
Example of a classic master gray floor freestanding bathtub design in Minneapolis with raised-panel cabinets, beige cabinets, gray walls, an undermount sink and white countertops

Sponsored
Columbus, OH

Hope Restoration & General Contracting
Columbus Design-Build, Kitchen & Bath Remodeling, Historic Renovations
 User
UserBrendon Pinola

Living room - large french country formal and open concept dark wood floor and brown floor living room idea in Birmingham with white walls, a standard fireplace, a tile fireplace and no tv
Living room - large french country formal and open concept dark wood floor and brown floor living room idea in Birmingham with white walls, a standard fireplace, a tile fireplace and no tv
 Southern Inspirations by Linda Gale
Tim Furlong Jr., RealTourCast

Farmhouse light wood floor kitchen/dining room combo photo in Louisville with white walls
Farmhouse light wood floor kitchen/dining room combo photo in Louisville with white walls
 Janiczek Homes
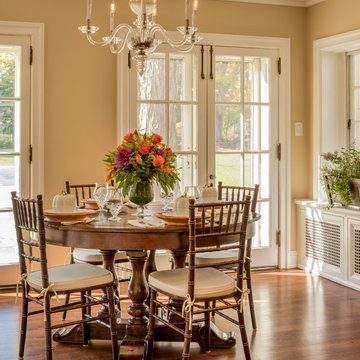
Dining room - traditional medium tone wood floor dining room idea in Philadelphia with beige walls
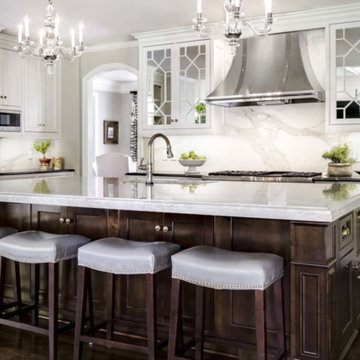
Inspiration for a large timeless l-shaped dark wood floor eat-in kitchen remodel in Kansas City with an undermount sink, recessed-panel cabinets, dark wood cabinets, granite countertops, white backsplash, stone slab backsplash, stainless steel appliances and an island

 Sierra Pacific Windows
Toulmin Cabinetry & Design
Clem Burch
205 Photography
Country galley medium tone wood floor and brown floor eat-in kitchen photo in Birmingham with recessed-panel cabinets, white cabinets, white backsplash, an island and white countertops
Country galley medium tone wood floor and brown floor eat-in kitchen photo in Birmingham with recessed-panel cabinets, white cabinets, white backsplash, an island and white countertops

 Tom Meaney Architect, AIA
All white kitchen with large, central island with custom stainless steel chandelier.
Large tuscan l-shaped light wood floor and beige floor open concept kitchen photo in Santa Barbara with an island, beige backsplash, beige countertops, an undermount sink, shaker cabinets, white cabinets, stainless steel appliances, stone tile backsplash and quartzite countertops
Large tuscan l-shaped light wood floor and beige floor open concept kitchen photo in Santa Barbara with an island, beige backsplash, beige countertops, an undermount sink, shaker cabinets, white cabinets, stainless steel appliances, stone tile backsplash and quartzite countertops



 Angela Arnone-Orel,
Example of a transitional freestanding desk carpeted and beige floor study room design in Kansas City with gray walls
 Ashley Gilbreath Interior Design
Inspiration for a transitional wooden l-shaped mixed material railing staircase remodel in Other with painted risers

 Penny Black Interiors LLC.
The architecture of this mid-century ranch in Portland’s West Hills oozes modernism’s core values. We wanted to focus on areas of the home that didn’t maximize the architectural beauty. The Client—a family of three, with Lucy the Great Dane, wanted to improve what was existing and update the kitchen and Jack and Jill Bathrooms, add some cool storage solutions and generally revamp the house.
We totally reimagined the entry to provide a “wow” moment for all to enjoy whilst entering the property. A giant pivot door was used to replace the dated solid wood door and side light.
We designed and built new open cabinetry in the kitchen allowing for more light in what was a dark spot. The kitchen got a makeover by reconfiguring the key elements and new concrete flooring, new stove, hood, bar, counter top, and a new lighting plan.
Our work on the Humphrey House was featured in Dwell Magazine.

 L. Lumpkins Architect, Inc.
Stephen Reed Photography
Living room - large mediterranean open concept and formal brown floor and dark wood floor living room idea in Dallas with a standard fireplace, a concrete fireplace and no tv
Living room - large mediterranean open concept and formal brown floor and dark wood floor living room idea in Dallas with a standard fireplace, a concrete fireplace and no tv

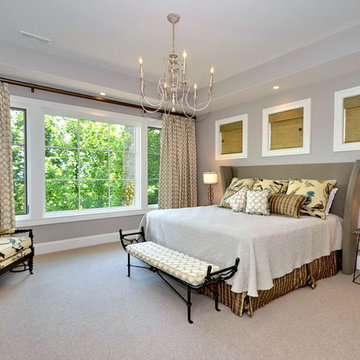
 Thompson Properties Inc
Inspiration for a timeless master carpeted bedroom remodel in Other with gray walls

 Fine Lines Construction
Photos by Jim Freeman; Architecture by Architect Albert Righter and Tittmann;
Staircase - rustic wooden wood railing staircase idea in Portland Maine
Staircase - rustic wooden wood railing staircase idea in Portland Maine
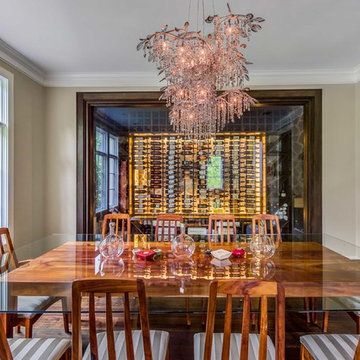
 Elizabeth Garrett Interiors, LLC
Blake Mistich
Inspiration for a transitional dark wood floor dining room remodel in Houston with gray walls and no fireplace
Inspiration for a transitional dark wood floor dining room remodel in Houston with gray walls and no fireplace
54