
Search results for "Chandeliers" in Home Design Ideas

 DesignArt Studios
Beautiful grand kitchen, with a classy, light and airy feel. Each piece was designed and detailed for the functionality and needs of the family.
Huge transitional u-shaped brown floor, medium tone wood floor and coffered ceiling eat-in kitchen photo in Santa Barbara with white cabinets, white backsplash, stainless steel appliances, an island, white countertops, an undermount sink, raised-panel cabinets, marble countertops and marble backsplash
Huge transitional u-shaped brown floor, medium tone wood floor and coffered ceiling eat-in kitchen photo in Santa Barbara with white cabinets, white backsplash, stainless steel appliances, an island, white countertops, an undermount sink, raised-panel cabinets, marble countertops and marble backsplash

 Element Design Group
Great room - mid-sized modern medium tone wood floor and brown floor great room idea in Louisville with white walls and no fireplace

 Talla Skogmo Interior Design
Example of a mountain style enclosed dark wood floor and brown floor living room design in Minneapolis with brown walls, a standard fireplace, a stone fireplace and a wall-mounted tv
Find the right local pro for your project
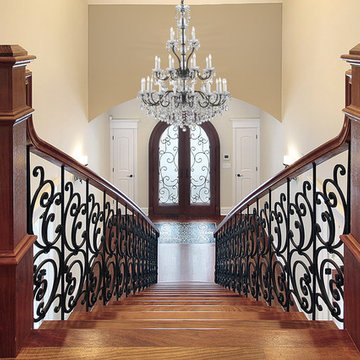
 LimeLight Lamps
Large elegant medium tone wood floor and brown floor entryway photo in New York with beige walls and a dark wood front door
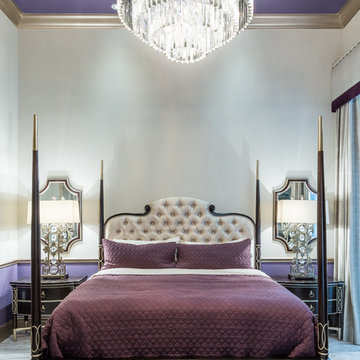
 Herman Schumacher Photography
Bedroom - traditional master carpeted bedroom idea in Other with beige walls
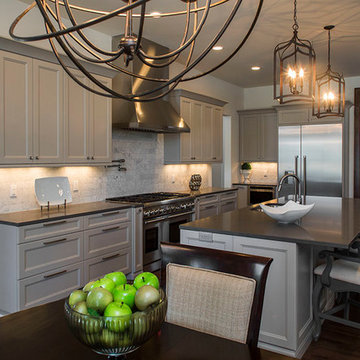
 J&B Fine Cabinetry
Eat-in kitchen - large transitional l-shaped dark wood floor eat-in kitchen idea in Tampa with a double-bowl sink, recessed-panel cabinets, gray cabinets, solid surface countertops, white backsplash, stone tile backsplash, stainless steel appliances and an island

 New Urban Home Builders
Photo by Gsstudios
Enclosed dining room - transitional beige floor enclosed dining room idea in Grand Rapids with white walls
Enclosed dining room - transitional beige floor enclosed dining room idea in Grand Rapids with white walls

Sponsored
Columbus, OH

Wannemacher Interiors
Customized Award-Winning Interior Design Solutions in Franklin Cnty OH
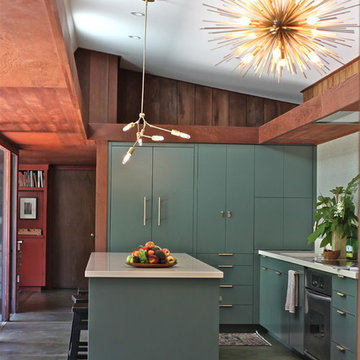
 Cosentino North America
Cocoon Home Design - Silestone Haiku - https://www.cosentino.com/colors/silestone/haiku/
Photo: Debra Szidon

 Rudloff Custom Builders
A creative way to share a bedroom when using this custom "built-in" wall and bed design. Offering a "privacy" wall with storage above and below.
Crown molding wraps around the room and seamlessly encloses the added privacy wall.
A wonderful layout that is practical and smart.
This home was featured in Philadelphia Magazine August 2014 issue to showcase its beauty and excellence.
RUDLOFF Custom Builders, is a residential construction company that connects with clients early in the design phase to ensure every detail of your project is captured just as you imagined. RUDLOFF Custom Builders will create the project of your dreams that is executed by on-site project managers and skilled craftsman, while creating lifetime client relationships that are build on trust and integrity.
We are a full service, certified remodeling company that covers all of the Philadelphia suburban area including West Chester, Gladwynne, Malvern, Wayne, Haverford and more.
As a 6 time Best of Houzz winner, we look forward to working with you on your next project.
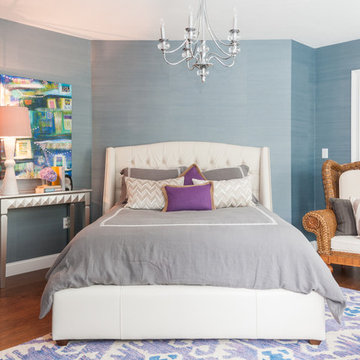
 Jessica Delaney Photography
Photo: Jessica Delaney © 2013 Houzz
Elegant dark wood floor bedroom photo in Boston with blue walls
Elegant dark wood floor bedroom photo in Boston with blue walls
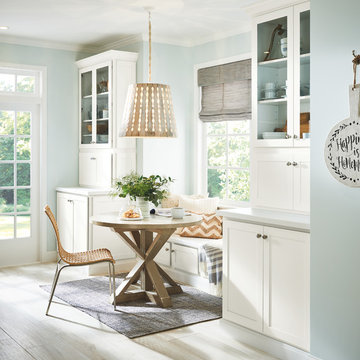
 MasterBrand Cabinets
Inspiration for a farmhouse light wood floor and beige floor kitchen/dining room combo remodel in Other with blue walls

 Pleats Interior Design
Example of a mid-sized transitional u-shaped light wood floor and brown floor open concept kitchen design in Other with an undermount sink, white cabinets, stainless steel appliances, an island, white countertops, shaker cabinets, quartz countertops, white backsplash and stone slab backsplash

 Mary Powell Photography
Large elegant formal and enclosed medium tone wood floor living room photo in Atlanta with beige walls and no tv

Sponsored
Columbus, OH
Wannemacher Interiors
Customized Award-Winning Interior Design Solutions in Franklin Cnty OH

 Urban Design Associates
Southwestern style powder room with integrated sink and textured walls.
Architect: Urban Design Associates
Builder: R-Net Custom Homes
Interiors: Billie Springer
Photography: Thompson Photographic

 Tracey Rapisardi Design
Tracey Rapisardi Design, 2008 Coastal Living Idea House Dining Room
Kitchen/dining room combo - mid-sized coastal light wood floor and brown floor kitchen/dining room combo idea in Tampa with white walls
Kitchen/dining room combo - mid-sized coastal light wood floor and brown floor kitchen/dining room combo idea in Tampa with white walls

 Landry & Arcari Rugs and Carpeting
Michael J. Lee Photography. Ikat Design rug hand woven in Pakistan via Landry & Arcari Rugs and Carpeting.
Large transitional gender-neutral medium tone wood floor walk-in closet photo in Boston with recessed-panel cabinets and beige cabinets
Large transitional gender-neutral medium tone wood floor walk-in closet photo in Boston with recessed-panel cabinets and beige cabinets

 Canterbury Custom Homes LLC
Matrix Tours
Inspiration for a transitional freestanding desk dark wood floor and brown floor study room remodel in Dallas with white walls
Inspiration for a transitional freestanding desk dark wood floor and brown floor study room remodel in Dallas with white walls

Sponsored
Sunbury, OH

J.Holderby - Renovations
Franklin County's Leading General Contractors - 2X Best of Houzz!

 Laguna Kitchen, Bath and Flooring
Example of a large classic u-shaped porcelain tile eat-in kitchen design in Orange County with beaded inset cabinets, distressed cabinets, granite countertops, beige backsplash, cement tile backsplash, stainless steel appliances, an island and an undermount sink
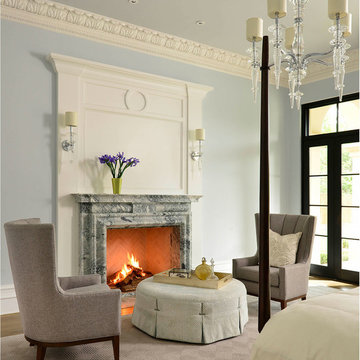
Example of a large classic master dark wood floor and brown floor bedroom design in Dallas with blue walls, a standard fireplace and a stone fireplace
 Overland Partners Architecture + Urban Design
Copyright © 2009 Robert Reck. All Rights Reserved.

Inspiration for a large southwestern ceramic tile wine cellar remodel in Albuquerque
Inspiration for a large southwestern ceramic tile wine cellar remodel in Albuquerque
57