
Search results for "Chanel's spring" in Home Design Ideas

 Housing & Building Association of Colorado Springs
Hi Point Home Builders
Entry hall - traditional entry hall idea in Denver with gray walls
Entry hall - traditional entry hall idea in Denver with gray walls
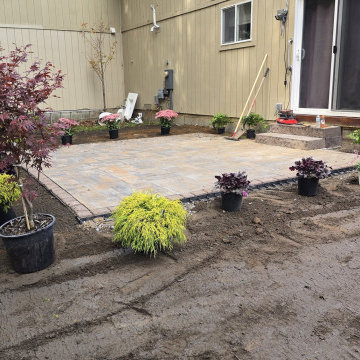
 A&S Enterprises Landscaping Patios & Yard Drainage
Stone Patio Installation Saratoga Springs, NY Curved Design - professional installation in Malta Ridge by A&S Enterprises. Quality craftsmanship in landscaping, hardscaping and drainage for Capital Region homeowners.
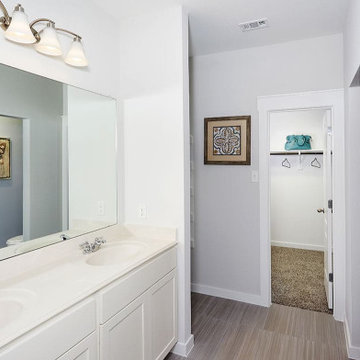
 Brightland Homes
Trendy master ceramic tile, gray floor and double-sink alcove shower photo in Dallas with recessed-panel cabinets, white cabinets, an integrated sink, white countertops and a built-in vanity
Find the right local pro for your project


 Kelly Ann Photography
Beautiful kitchen remodel in a 1950's mis century modern home in Yellow Springs Ohio The Teal accent tile really sets off the bright orange range hood and stove.
Photo Credit, Kelly Settle Kelly Ann Photography

 Altura Architects
Clean and bright modern bathroom in a farmhouse in Mill Spring. The white countertops against the natural, warm wood tones makes a relaxing atmosphere. His and hers sinks, towel warmers, floating vanities, storage solutions and simple and sleek drawer pulls and faucets. Curbless shower, white shower tiles with zig zag tile floor.
Photography by Todd Crawford.



Sponsored
Sunbury, OH

J.Holderby - Renovations
Franklin County's Leading General Contractors - 2X Best of Houzz!
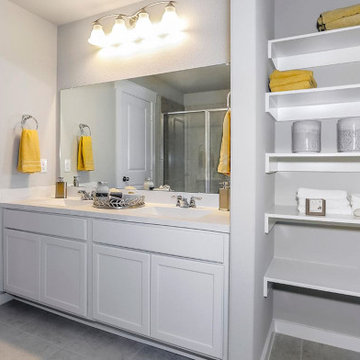 Brightland Homes
Trendy master ceramic tile, gray floor and double-sink alcove shower photo in Houston with recessed-panel cabinets, white cabinets, gray walls, an integrated sink, a hinged shower door, white countertops and a built-in vanity

 MJS Designers Group
Photos provided by: Obeo Inc. http://www.obeo.com
Cabinets by: Kitchen Crafters Inc, Altamonte Springs, Fl.

 Witt Construction
Randall Perry Photography
Landscaping:
Mandy Springs Nursery
In ground pool:
The Pool Guys
Example of a mountain style dark wood floor eat-in kitchen design in New York with raised-panel cabinets, dark wood cabinets, black backsplash, stainless steel appliances, an island and slate backsplash
Example of a mountain style dark wood floor eat-in kitchen design in New York with raised-panel cabinets, dark wood cabinets, black backsplash, stainless steel appliances, an island and slate backsplash

 H3K Design
This is the living room looking out on the pool, modular tiles on the fireplace bring a midcentury flair back to this Alexander.The white walls are contrasted by bright pops of color. Palm Springs house remodel by H3K DesignPhoto by Patrick Ketchum

 Plan-it Earth Design
Stepping stones lead you to...
Photo of a small traditional partial sun backyard stone garden path in Portland for spring.
Photo of a small traditional partial sun backyard stone garden path in Portland for spring.



Sponsored
Sunbury, OH
J.Holderby - Renovations
Franklin County's Leading General Contractors - 2X Best of Houzz!

 Carolina V. Gentry, RID
Timeless Palm Springs glamour meets modern in Pulp Design Studios' bathroom design created for the DXV Design Panel 2016. The design is one of four created by an elite group of celebrated designers for DXV's national ad campaign. Faced with the challenge of creating a beautiful space from nothing but an empty stage, Beth and Carolina paired mid-century touches with bursts of colors and organic patterns. The result is glamorous with touches of quirky fun -- the definition of splendid living.

 Apt2B
Love the way Orlando mirrored the products in Kelly's living room. Photographs by Tessa Neustadt and Sean Gin. Styled by HOMEPOLISH.
Inspiration for a mid-century modern open concept living room remodel in Los Angeles
Inspiration for a mid-century modern open concept living room remodel in Los Angeles
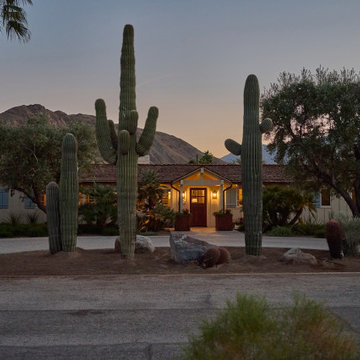
 Rollins Andrew Interiors
This historic 1930s ranch home in Palm Springs was reimagined as a relaxed desert retreat rooted in California heritage and easy indoor-outdoor living. The design preserves the warmth and nostalgia of the original architecture, exposed painted beams, cozy proportions, and classic millwork—while introducing a fresh, collected sensibility layered with pattern, texture, and color. Custom built-ins and curated vintage artwork create a soulful living room anchored by handprinted drapery, striped swivel chairs, and deep blue upholstery that opens to sweeping views of the surrounding landscape.
Throughout the home, the palette draws from the desert environment: soft greens, sun-washed neutrals, natural woods, and botanical motifs that echo the native plantings outside. Each bedroom reflects its own personality, from carved antique headboards and block-print quilts to woven textures and handcrafted lighting. The bathrooms blend traditional tilework, stone countertops, and refined fixtures with playful wallpaper and artisanal details, creating fresh yet timeless spaces.
Outdoor living is central to the home’s spirit, with patios, gardens, and gathering areas framed by mountain views. Natural materials, handcrafted elements, and a mix of vintage and custom furnishings give the home a collected, lived-in charm that feels both personal and deeply connected to its setting. The result is a comfortable, character-filled retreat that honors the ranch’s history while embracing a warm, modern California lifestyle.
 Housing & Building Association of Colorado Springs
Keller Homes
Colorado Springs, CO
Phone: 719.528.6977
Website: www.kellerhomes.com
Inspiration for a transitional l-shaped dark wood floor kitchen remodel in Denver with a farmhouse sink, shaker cabinets, gray cabinets, white backsplash, mosaic tile backsplash, stainless steel appliances and an island
Inspiration for a transitional l-shaped dark wood floor kitchen remodel in Denver with a farmhouse sink, shaker cabinets, gray cabinets, white backsplash, mosaic tile backsplash, stainless steel appliances and an island

Sponsored
Columbus, OH

Hope Restoration & General Contracting
Columbus Design-Build, Kitchen & Bath Remodeling, Historic Renovations


 Bradford & Kent Home Remodeling
This sleek, contemporary kitchen is a piece of art. From the two story range hood with its angled window to the flat paneled cabinets with opaque glass inserts to the stainless steel accents, this kitchen is a showstopper.

 Dragonfly Designs
Slate Gray painted alder cabinets mixed with those fashioned from distressed oak keep the kitchen "piecy", as if renovated over time. We varied the styles and materials to provide an historic interest. Open shelves in reclaimed oak and antique iron brackets allow for casual and "at your fingertips" storage. Cabinetry by William Ohs in Cherry Creek, CO.
Photography by Emily Minton Redfield
3