
Search results for "Changer" in Home Design Ideas


 Gather and Spruce Design Remodel
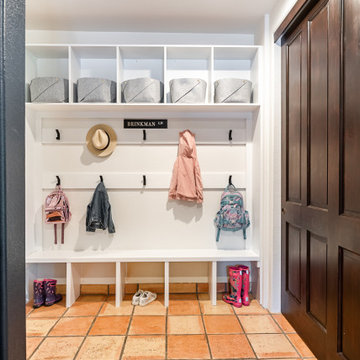
Having a functional entry or mudroom space is a GAME CHANGER! We created a landing space in the entry right off the garage of this Greenwood Village home so that this family of 5 has a place to unload as they come home. With overhead storage, coat hooks a-plenty, and storage beneath the built-in; this space helps keep things tidy and in their place in a very busy household.

 Arrange Interior Design
This is the new music room, almost completed. The entire home was painted Sherwin Williams Agreeable Gray and acted as our background neutral. We added these Modway red chairs, mid century table and a pharmacy lamp. But the big changer was the "wave" wallpaper!
Find the right local pro for your project

 Lutz Bath & Kitchen
Inspiration for a contemporary bathroom remodel in San Francisco with flat-panel cabinets, light wood cabinets, white walls and an undermount sink

 Newport Cottages
Project Nursery
Small minimalist boy medium tone wood floor nursery photo in Orange County with white walls
Small minimalist boy medium tone wood floor nursery photo in Orange County with white walls

 Riverbend Timber Framing
An impressive stone chimney works its way up from the basement levels of the home to the rafters to create an extended prow for this view-facing elevation. Combining extended patios on the main level and a walk-out basement leading to a waterfront fire pit, this Canadian home has all of the exterior and interior comforts of a traditional, yet modern timber frame home.
Photos: Copyright Heidi Long, Longview Studios, Inc.

 Bartone Interiors
Large transitional guest medium tone wood floor and brown floor bedroom photo in Raleigh with white walls

 FINA Construction Group Inc.
Ground up development. 7,000 sq ft contemporary luxury home constructed by FINA Construction Group Inc.
Huge trendy master beige tile and stone tile beige floor freestanding bathtub photo in Los Angeles with light wood cabinets, a bidet, white walls, an undermount sink, quartz countertops and a hinged shower door
Huge trendy master beige tile and stone tile beige floor freestanding bathtub photo in Los Angeles with light wood cabinets, a bidet, white walls, an undermount sink, quartz countertops and a hinged shower door
 Home Art Building Group Ltd.
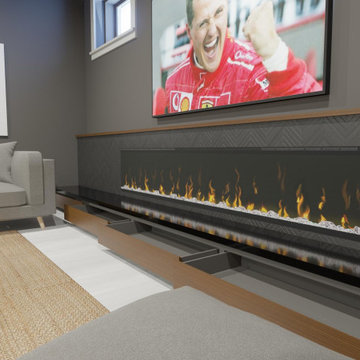
Our 3D rendering software was a big game changer in this process. The client had an opportunity to visualize and interact with a realistic and accurate representation of the finished space before giving the go ahead on the scope of work.
You can trust us to bring the magic touch to your building, renovation, or finish project.
Check out Our Instagram Video:
https://www.instagram.com/reel/CoSYXVqDrHH/?utm_source=ig_web_copy_link
 Home Art Building Group Ltd.
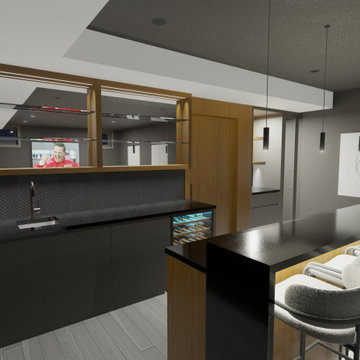
Our 3D rendering software was a big game changer in this process. The client had an opportunity to visualize and interact with a realistic and accurate representation of the finished space before giving the go ahead on the scope of work.
You can trust us to bring the magic touch to your building, renovation, or finish project.
Check out Our Instagram Video:
https://www.instagram.com/reel/CoSYXVqDrHH/?utm_source=ig_web_copy_link


 Archer & Buchanan Architecture, Ltd.
Angle Eye Photography
Elegant detached shed photo in Philadelphia
Elegant detached shed photo in Philadelphia
 Tidwell Builders, Inc.
Large mountain style men's medium tone wood floor home design photo in Houston with shaker cabinets and white cabinets


 Exceptional Glass LLC
"Exceptional" Design Series corner tub enclosure with double doors.
The double doors allow easy bathing for kids and pets with it's full opening potential.
My design includes a top rail with NO clamps or channel option which is a big game changer.
Exceptional Glass and Frameless Shower Doors LLC

 Christian Brothers Cabinets
Inspiration for a transitional galley medium tone wood floor and brown floor kitchen remodel in Minneapolis with shaker cabinets, medium tone wood cabinets, multicolored backsplash, stainless steel appliances, an island and white countertops


 Nifelle Design - Fine Interiors
© David Papazian
Nursery - large transitional gender-neutral dark wood floor nursery idea in Portland with yellow walls
Nursery - large transitional gender-neutral dark wood floor nursery idea in Portland with yellow walls

 FineCraft Contractors, Design + Build
Location: Bethesda, MD, USA
This total revamp turned out better than anticipated leaving the clients thrilled with the outcome.
Finecraft Contractors, Inc.
Interior Designer: Anna Cave
Susie Soleimani Photography
Blog: http://graciousinteriors.blogspot.com/2016/07/from-cellar-to-stellar-lower-level.html

 High End Staging (HES)
Living room - contemporary medium tone wood floor living room idea in Los Angeles with white walls, a standard fireplace and a concrete fireplace
17