
Search results for "Changer" in Home Design Ideas
 Mosby Building Arts
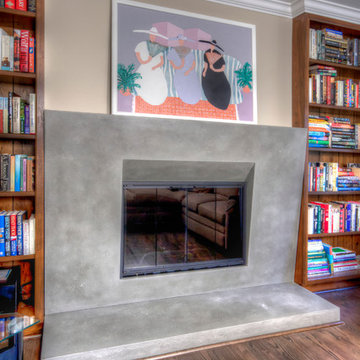
A couple’s brick fireplace was an eyesore that reminded them they longed for a more modern style home. Embracing their secret desire for a simple geometric concrete fireplace surround was a game changer that inspired a first floor modern remodel. Because the fireplace is between built-in bookcases, fabricating the polished concrete directly over the existing brick and covering the rest with drywall eliminated damage and reduced project cost.
Photo by Toby Weiss for Mosby Building Arts
 Megan Grehl

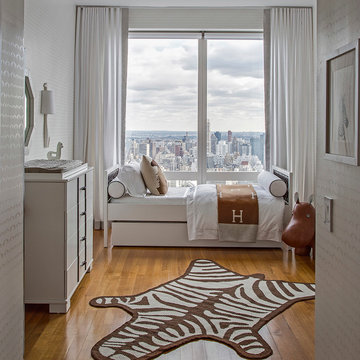
Small transitional gender-neutral medium tone wood floor nursery photo in New York with beige walls
 City Homes, LLC
LandMark Photography
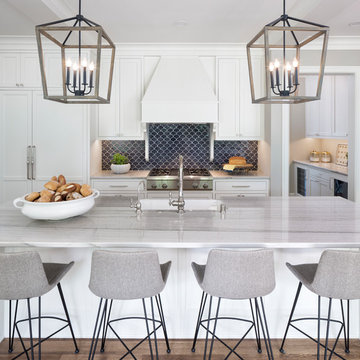
Kitchen - traditional medium tone wood floor kitchen idea in Minneapolis with shaker cabinets, white cabinets, blue backsplash, stainless steel appliances, an island and gray countertops
Kitchen - traditional medium tone wood floor kitchen idea in Minneapolis with shaker cabinets, white cabinets, blue backsplash, stainless steel appliances, an island and gray countertops
Find the right local pro for your project
 Teknik Design & Remodeling
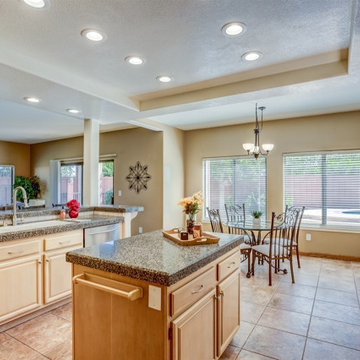
This is a good shot of how closed off the kitchen was. It was tiny for how large the house is and the breakfast nook was largely unused. The ceiling being raised was a game changer and the beam we installed allowed us to remove the post at the end of the peninsula.

 Kelly Builders Carolina, LLC
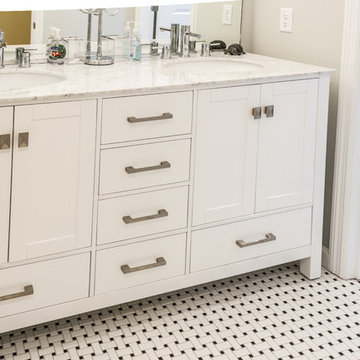
Going from the 2 bathroom to 3 was a game-changer for our client. This bathroom was designed with 2 growing sons in mind. Beautiful, practical & bright! Carrara marble countertop with full mirror, and a bathtub surround of white porcelain subway tile lend to the classic look intended for this space. Combine those elements with a splash of texture in a basketweave designed porcelain floor tile & the client ended up with a bathroom design that will remain current for years to come.
 DGI Design x Build
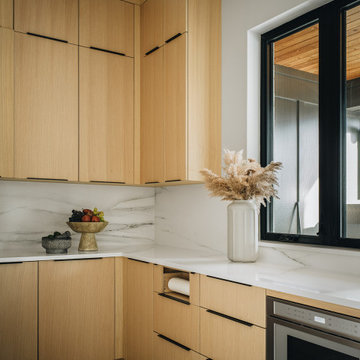
With both organization and accessibility in mind, this pantry is a game-changer for a busy household. Positioned right off the garage, it allows for effortless unloading—cabinet doors open directly to the garage, so groceries can be placed straight into storage without ever stepping into the kitchen. Every detail was considered to keep this space functional, streamlined, and perfectly integrated into the home’s daily rhythm.
 Alden Minor Interior Design

Tub/shower combo - coastal white tile and porcelain tile tub/shower combo idea in Los Angeles with an undermount sink, gray cabinets and marble countertops
 Urbana Design Studio

The Galley sink and Faucet are game changers! They Galley Kitchen is a workhorse with an amazing accessories to make kitchen life more joyful
Mid-sized 1950s l-shaped light wood floor and yellow floor open concept kitchen photo with an undermount sink, recessed-panel cabinets, gray cabinets, quartz countertops, green backsplash, ceramic backsplash, paneled appliances, an island and white countertops
Mid-sized 1950s l-shaped light wood floor and yellow floor open concept kitchen photo with an undermount sink, recessed-panel cabinets, gray cabinets, quartz countertops, green backsplash, ceramic backsplash, paneled appliances, an island and white countertops
 Tiffany Brooks, HGTV Host & Interior Designer
Inquire About Our Design Services

Family basement in Oak Brook, IL, designed by Tiffany Brooks of Tiffany Brooks Interiors/HGTV Photography done by Marcel Page Photography.
 Metropolis Design Group
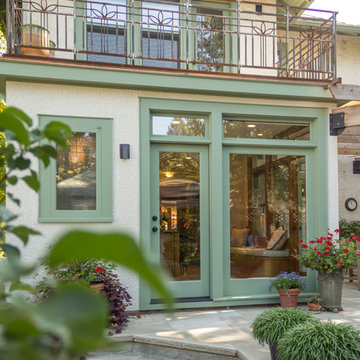
A small approximate 6'x12' addition is a game changer to this craftsman home.
Arts and crafts exterior home photo in Minneapolis
Arts and crafts exterior home photo in Minneapolis
 DGI Design x Build
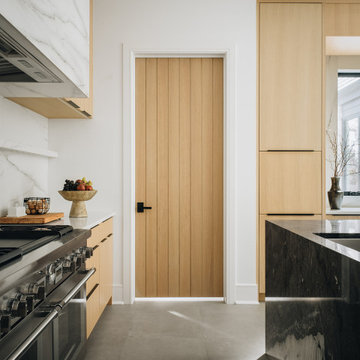
With both organization and accessibility in mind, this pantry is a game-changer for a busy household. Positioned right off the garage, it allows for effortless unloading—cabinet doors open directly to the garage, so groceries can be placed straight into storage without ever stepping into the kitchen. Every detail was considered to keep this space functional, streamlined, and perfectly integrated into the home’s daily rhythm.
 Kelly Builders Carolina, LLC
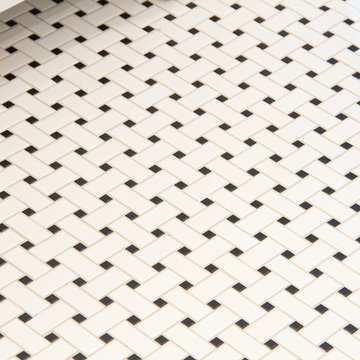
Going from the 2 bathroom to 3 was a game-changer for our client. This bathroom was designed with 2 growing sons in mind. Beautiful, practical & bright! Carrara marble countertop with full mirror, and a bathtub surround of white porcelain subway tile lend to the classic look intended for this space. Combine those elements with a splash of texture in a basketweave designed porcelain floor tile & the client ended up with a bathroom design that will remain current for years to come.
 Ebenisterie GMRS
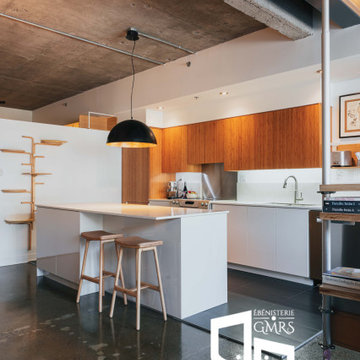
Voici un tout nouveau projet réalisé par l'équipe d'Ébénisterie GMRS ! C'est un projet qui se trouve dans un splendide condominium de la rue Molière à Montréal.
Le but ultime de ce projet était de conserver le maximum de caissons existants, tout en donnant un coup de fraîcheur drastique à la cuisine. Pour se faire, les clients ont opté d'aller avec un des services offerts par GMRS : Le #resurfaçage_de_cuisine , ou le #refacing_de_cuisine. Ce processus consiste à changer les portes d'armoires, à changer les façades de tiroirs et à changer les panneaux de finition pour un nouveau matériel et une nouvelle couleur de cuisine. Le but de ce procédé est de ne pas changer les boitiers de cuisine, mais bien de les conserver, principalement pour des raisons écologiques. Aussi, c'est un processus qui permet de #rénover_sa_cuisine sans nécessairement avoir à recourir à plusieurs cadres de métier, tel qu'un plombier, un électricien, etc. De plus, vous économisez jusqu'à 50% des frais de #rénovation entière d'une #cuisine avec le service de #refacing. Dans ce projet, tous les portes devenaient à ouverture poussoir, de même que les tiroirs. Étant donné que les clients souhaitaient ajouter des tiroirs dans l'îlot, et changer la disposition des tiroirs actuels dans les caissons d'îlot, nous avons tout simplement décidé d'aller avec une #fabrication_armoires_de_cuisine neuve, uniquement pour l'îlot.
Pour ce qui est des matériaux des armoires, les clients ont opté pour une combinaison de bois et de blanc mât. Le matériaux de bois est en placage de Bamboo. Le matériaux en blanc mât est en Stratifié couleur 934-90 de la compagnie Formica.
Pour ce qui est des comptoirs et du dosseret, ceux-ci sont dans le même matériel, soit en Quartz 3/4''' couleur Adirondack Birch de la compagnie #Radianz.
Pour votre projet de #rénovation_armoires_de_cuisine, n'hésitez pas à nous contacter ! Notre entreprise est en mesure de vous offrir tous les services possibles pour une cuisine, tout en respectant votre budget, vos besoins réels et vos délais. Afin d'assurer la réalisation de votre projet avec succès, #GMRS vous propose des plans 3D professionnels qui vous permettrons d'éviter les regrets suite à la #rénovation de vos #armoires_de_cuisine !
 Lindsay MacRae Interiors, LLC

This nursery was designed for a sweet baby girl on the Upper East Side. The client (mom) wanted the room to be appropriate for a little girl without being overly fussy. She has a more clean, modern aesthetic. The built-ins were added for storage and display space. The wallpaper activates the wall by adding a small tone on tone pattern.
Photo Credit: Robert Englebright Photography
 Furnituredotcom
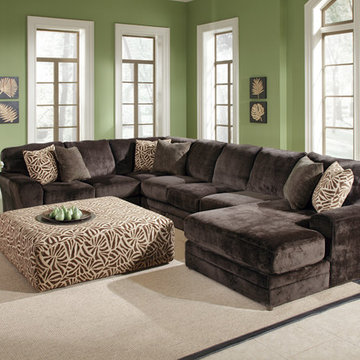
Game Changer. Textured microfiber and understated animal prints merge comfort with style for a winning combination in the Victor collection. High-density foam and no-sag springs throughout ensure that no matter where you lounge - reclined on the chaise, tucked in the corner or curled up in the middle - you'll still have the best seat in the house. Done in neutral brown, gold and camel tones, the trendy animal designs on the accent pillows and ottoman add a punch of pattern that will transition easily into most rooms. (Note: product availability may differ by zip code)
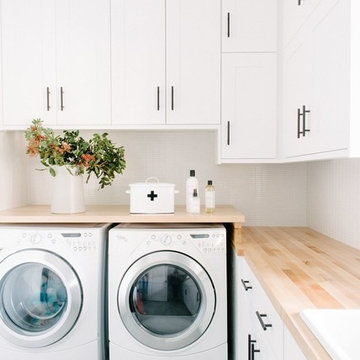
 Studio McGee
Shop the Look, See the Photo Tour here: https://www.studio-mcgee.com/search?q=Riverbottoms+remodel
Watch the Webisode:
https://www.youtube.com/playlist?list=PLFvc6K0dvK3camdK1QewUkZZL9TL9kmgy
 Mosby Building Arts

A couple’s brick fireplace was an eyesore that reminded them they longed for a more modern style home. Embracing their secret desire for a simple geometric concrete fireplace surround was a game changer that inspired a first floor modern remodel. Because the fireplace is between built-in bookcases, fabricating the polished concrete directly over the existing brick and covering the rest with drywall eliminated damage and reduced project cost.
Photo by Toby Weiss for Mosby Building Arts
 Kelly Builders Carolina, LLC

Going from the 2 bathroom to 3 was a game-changer for our client. This bathroom was designed with 2 growing sons in mind. Beautiful, practical & bright! Carrara marble countertop with full mirror, and a bathtub surround of white porcelain subway tile lend to the classic look intended for this space. Combine those elements with a splash of texture in a basketweave designed porcelain floor tile & the client ended up with a bathroom design that will remain current for years to come.
 Kelly Builders Carolina, LLC
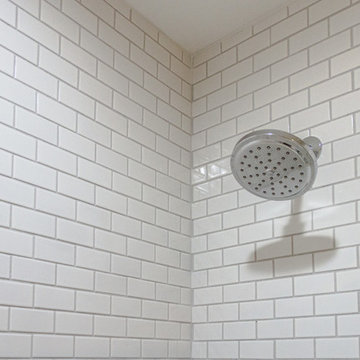
Going from the 2 bathroom to 3 was a game-changer for our client. This bathroom was designed with 2 growing sons in mind. Beautiful, practical & bright! Carrara marble countertop with full mirror, and a bathtub surround of white porcelain subway tile lend to the classic look intended for this space. Combine those elements with a splash of texture in a basketweave designed porcelain floor tile & the client ended up with a bathroom design that will remain current for years to come.
21