
Search results for "Changer" in Home Design Ideas

 Rayna Vogel

Fireplace transformation at our rock meadow project.Perfecting the fresco plaster application without having to tear out the brick was a game changer.
 Amanda Pittsley
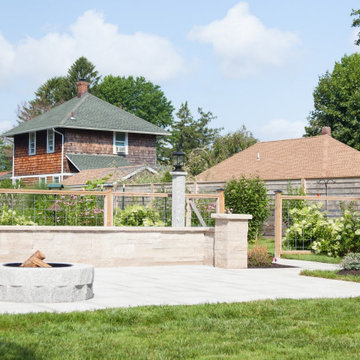
Adding granite to this charming backyard getaway is a game changer. A patio constructed of WOODBURY GRAY™ granite pattern pavers paired with Polycor’s INDIANA LIMESTONE- FULL COLOR BLEND™ garden wall is the perfect backdrop for toasting s’mores with the family by the granite fire pit. Featuring solid 50 lb. granite blocks that are easy to assemble, you can pick it up from any of the nine Swenson Granite Works retail stores.
Find the right local pro for your project
 Rayna Vogel

Fireplace transformation at our Farmhouse Flair project. Perfecting the fresco plaster application without having to tear out the brick was a game changer.
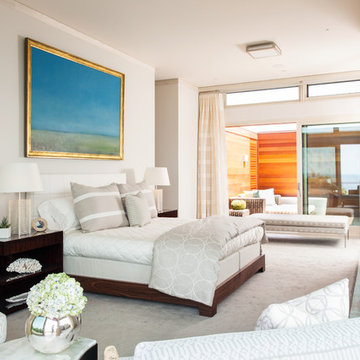

 DGI Design x Build
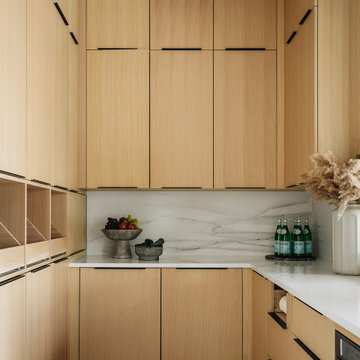
With both organization and accessibility in mind, this pantry is a game-changer for a busy household. Positioned right off the garage, it allows for effortless unloading—cabinet doors open directly to the garage, so groceries can be placed straight into storage without ever stepping into the kitchen. Every detail was considered to keep this space functional, streamlined, and perfectly integrated into the home’s daily rhythm.
 Inspired Designs

Adding a custom designed pantry can be a game changer for your kitchen. These pantries are rooted in functionality while being more aesthetically pleasing than traditional wire shelving. We added corner shelves for maximum storage, pull-out drawers for easy access and vertical dividers for sheet pans, cookie sheets, serving platters and more.
 Cathy Green Interiors
Beth Furgurson Photography
www.furgphoto.com
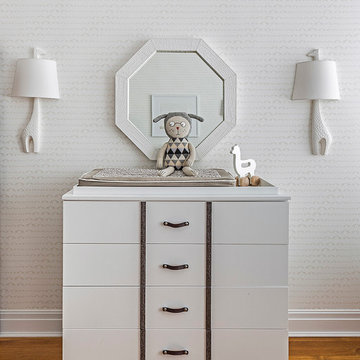
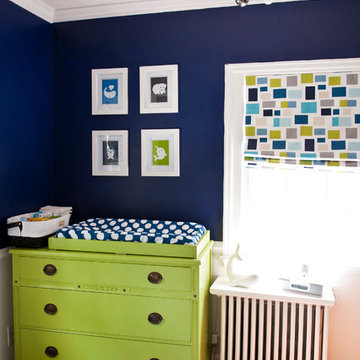
Example of an eclectic kids' room design in Richmond
Example of an eclectic kids' room design in Richmond
 Amanda Pittsley
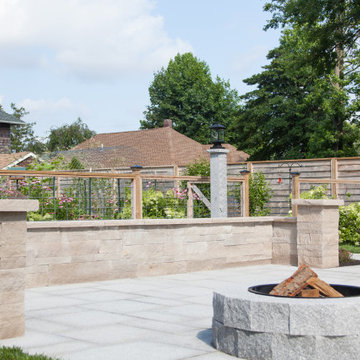
Adding granite to this charming backyard getaway is a game changer. A patio constructed of WOODBURY GRAY™ granite pattern pavers paired with Polycor’s INDIANA LIMESTONE- FULL COLOR BLEND™ garden wall is the perfect backdrop for toasting s’mores with the family by the granite fire pit. Featuring solid 50 lb. granite blocks that are easy to assemble, you can pick it up from any of the nine Swenson Granite Works retail stores.
 Pretty Smart

Front yard view of craftsman bungalow in historic California neighborhood featuring sage siding and red accents.
Example of a small arts and crafts green one-story wood house exterior design
Example of a small arts and crafts green one-story wood house exterior design
 Multi-Area Developments Inc.

Example of a small trendy u-shaped ceramic tile and white floor laundry closet design in Toronto with shaker cabinets, white cabinets, laminate countertops, gray walls and a side-by-side washer/dryer
 sk7 design studios, inc.

Beginning Construction Summer 2021, this brand new, two-story custom homes will turn some heads. Sitting along the beautiful Neptune Ave. in Encinitas, California, Neptune Concept X is meant to be a show stopper. The homeowner and sk7 are thrilled to have completed the Coastal Development Permit process and moving onto building department approval. The summer of 2021 will be full of game-changers!
 Sheri Gibson - Rein & Co Design, Inc.
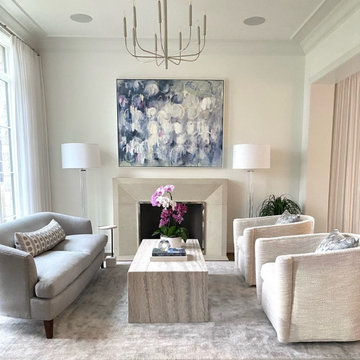
Updated textiles were a game changer in this living room drenched in natural light. Colors were pulled directly from the client's personal art collection to make the room sing. A straight lined travertine coffee table is the glue to this space, tying in the warmth of the fireplace without fighting with it. New sofa fabric and pillows give the client the "pretty" she asked for. The floor lamps add another layer of lighting.
 Amanda Pittsley
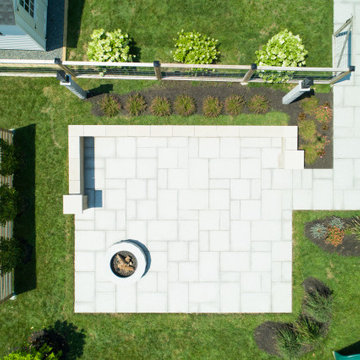
Adding granite to this charming backyard getaway is a game changer. A patio constructed of WOODBURY GRAY™ granite pattern pavers paired with Polycor’s INDIANA LIMESTONE- FULL COLOR BLEND™ garden wall is the perfect backdrop for toasting s’mores with the family by the granite fire pit. Featuring solid 50 lb. granite blocks that are easy to assemble, you can pick it up from any of the nine Swenson Granite Works retail stores.
 CosyCloset Ltd.
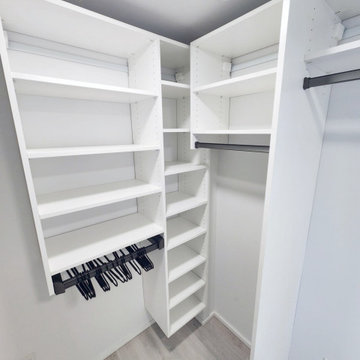
A multiple-closet project can be a game changer for any home, and if you're looking to upgrade your closet space, you can't go wrong with the installation of multiple units in one single project. Not only will these additions provide ample storage space for your clothing and accessories, but they will also help keep your items well-organized and easy to access.
Our team will be happy to let you know the benefits and savings of a multiple-closet project.
 CosyCloset Ltd.
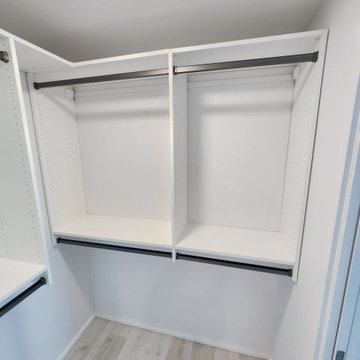
A multiple-closet project can be a game changer for any home, and if you're looking to upgrade your closet space, you can't go wrong with the installation of multiple units in one single project. Not only will these additions provide ample storage space for your clothing and accessories, but they will also help keep your items well-organized and easy to access.
Our team will be happy to let you know the benefits and savings of a multiple-closet project.

 Covenant Kitchens & Baths, Inc.
Kira VanDeusen
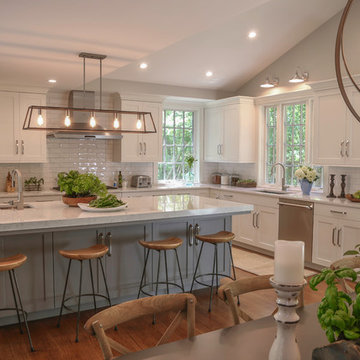
Example of a large transitional l-shaped medium tone wood floor and brown floor eat-in kitchen design with an undermount sink, shaker cabinets, quartz countertops, white backsplash, subway tile backsplash, stainless steel appliances, an island and white cabinets
Example of a large transitional l-shaped medium tone wood floor and brown floor eat-in kitchen design with an undermount sink, shaker cabinets, quartz countertops, white backsplash, subway tile backsplash, stainless steel appliances, an island and white cabinets
 Westwerk Custom Cabinetry
Photographed by Sophie C.
Kitchen pantry - mid-sized transitional u-shaped dark wood floor kitchen pantry idea in Vancouver with a double-bowl sink, shaker cabinets, white cabinets, quartz countertops, white backsplash, stone slab backsplash, stainless steel appliances and an island
Kitchen pantry - mid-sized transitional u-shaped dark wood floor kitchen pantry idea in Vancouver with a double-bowl sink, shaker cabinets, white cabinets, quartz countertops, white backsplash, stone slab backsplash, stainless steel appliances and an island
 Ebenisterie GMRS
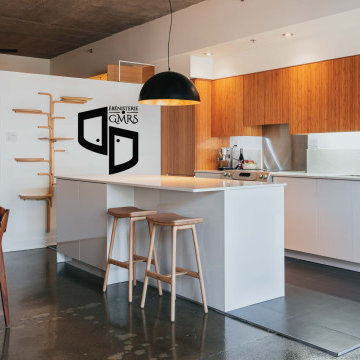
Voici un tout nouveau projet réalisé par l'équipe d'Ébénisterie GMRS ! C'est un projet qui se trouve dans un splendide condominium de la rue Molière à Montréal.
Le but ultime de ce projet était de conserver le maximum de caissons existants, tout en donnant un coup de fraîcheur drastique à la cuisine. Pour se faire, les clients ont opté d'aller avec un des services offerts par GMRS : Le #resurfaçage_de_cuisine , ou le #refacing_de_cuisine. Ce processus consiste à changer les portes d'armoires, à changer les façades de tiroirs et à changer les panneaux de finition pour un nouveau matériel et une nouvelle couleur de cuisine. Le but de ce procédé est de ne pas changer les boitiers de cuisine, mais bien de les conserver, principalement pour des raisons écologiques. Aussi, c'est un processus qui permet de #rénover_sa_cuisine sans nécessairement avoir à recourir à plusieurs cadres de métier, tel qu'un plombier, un électricien, etc. De plus, vous économisez jusqu'à 50% des frais de #rénovation entière d'une #cuisine avec le service de #refacing. Dans ce projet, tous les portes devenaient à ouverture poussoir, de même que les tiroirs. Étant donné que les clients souhaitaient ajouter des tiroirs dans l'îlot, et changer la disposition des tiroirs actuels dans les caissons d'îlot, nous avons tout simplement décidé d'aller avec une #fabrication_armoires_de_cuisine neuve, uniquement pour l'îlot.
Pour ce qui est des matériaux des armoires, les clients ont opté pour une combinaison de bois et de blanc mât. Le matériaux de bois est en placage de Bamboo. Le matériaux en blanc mât est en Stratifié couleur 934-90 de la compagnie Formica.
Pour ce qui est des comptoirs et du dosseret, ceux-ci sont dans le même matériel, soit en Quartz 3/4''' couleur Adirondack Birch de la compagnie #Radianz.
Pour votre projet de #rénovation_armoires_de_cuisine, n'hésitez pas à nous contacter ! Notre entreprise est en mesure de vous offrir tous les services possibles pour une cuisine, tout en respectant votre budget, vos besoins réels et vos délais. Afin d'assurer la réalisation de votre projet avec succès, #GMRS vous propose des plans 3D professionnels qui vous permettrons d'éviter les regrets suite à la #rénovation de vos #armoires_de_cuisine !
20