
Search results for "Changer" in Home Design Ideas
 NMB Custom Homes & Renovations

Beach style blue tile and glass tile pebble tile floor bathroom photo in Miami with an undermount sink, white cabinets and blue walls

 Nathan Taylor for Obelisk Home
Utility room - mid-sized traditional galley dark wood floor and wallpaper ceiling utility room idea with an undermount sink, blue cabinets, quartz countertops, blue backsplash, subway tile backsplash, blue walls, a side-by-side washer/dryer and white countertops
 Che Bella Interiors Design + Remodeling

Arcade games and a throw-back pinball machine serve up something for every member of this active family and their guests, while a beautifully appointed wet bar with full-size fridge and pizza oven fuels this crew in style.
Photos by Spacecrafting Photography
Find the right local pro for your project
 heather_scott_home

Modern, spacious guest bedroom with bright contrasting prints and patterns.
Photography by Ryann Ford
Bedroom - mid-sized transitional master bedroom idea in Austin with beige walls
Bedroom - mid-sized transitional master bedroom idea in Austin with beige walls
 Che Bella Interiors Design + Remodeling

Detailing of the wall feature in the bar area. There is undercabinet lighting that brings out the texture in the backsplash. The floating shelves are a great way to show off your favorite beverages, while also giving them a home.
Photos by Spacecrafting Photography
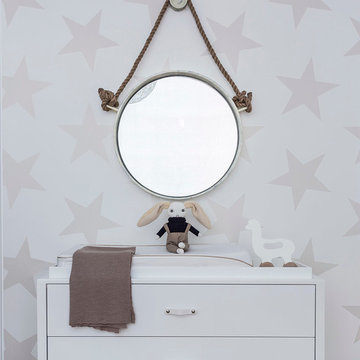
 SISSY+MARLEY
Gender-neutral nursery featuring SISSY+MARLEY for Lucky Star Walk wallpaper in Rain.
Example of a trendy nursery design in New York
Example of a trendy nursery design in New York
 Che Bella Interiors Design + Remodeling
This pull out drawer is an easy way to access almost anything you want.
Photos by Spacecrafting Photography
Seated home bar - large transitional u-shaped brown floor seated home bar idea in Minneapolis with an undermount sink, shaker cabinets, dark wood cabinets, quartz countertops, yellow backsplash, ceramic backsplash and multicolored countertops
Seated home bar - large transitional u-shaped brown floor seated home bar idea in Minneapolis with an undermount sink, shaker cabinets, dark wood cabinets, quartz countertops, yellow backsplash, ceramic backsplash and multicolored countertops

 Chango
Interior Design, Interior Architecture, Custom Millwork Design, Furniture Design, Art Curation, & AV Design by Chango & Co.
Photography by Sean Litchfield
See the feature in Domino Magazine

 User
UserLarge trendy master beige tile, gray tile and stone tile ceramic tile freestanding bathtub photo in Orange County with flat-panel cabinets, dark wood cabinets, beige walls, a vessel sink, quartz countertops and a hinged shower door


 Classic Kitchens Designs & Renovations Ltd.
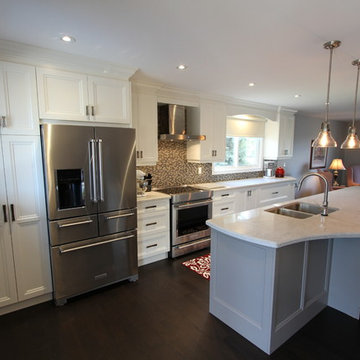
Our Homeowner started off with a main floor that was divided into small sections with support walls, and a small kitchen that no longer worked for them. The vision was to remove the support walls, install 2 support beams to carry the load, and create a new open concept kitchen that really took advantage of the square footage that was available on the main floor. New wirebrushed plank wood flooring was installed, paving the way for beautiful painted cabinetry and featuring an island in a complimentary Benjamin Moore accent colour with quartz countertops. A beautiful mosaic tile was then installed to tie it all together. The result is an amazing open concept kitchen that has completely transformed their home!
We have included the before and during pictures to show what an incredible and dramatic change this is. I'm sure you will agree!
 Che Bella Interiors Design + Remodeling

Sink wall of the home bar area.
Photos by Spacecrafting Photography
Inspiration for a large transitional u-shaped brown floor seated home bar remodel in Minneapolis with an undermount sink, shaker cabinets, dark wood cabinets, quartz countertops, yellow backsplash, ceramic backsplash and multicolored countertops
Inspiration for a large transitional u-shaped brown floor seated home bar remodel in Minneapolis with an undermount sink, shaker cabinets, dark wood cabinets, quartz countertops, yellow backsplash, ceramic backsplash and multicolored countertops
 Caela McKeever
Photo: Caela McKeever © 2015 Houzz
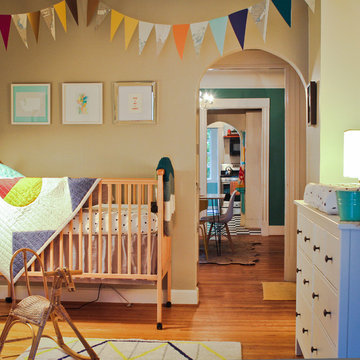
Inspiration for a timeless gender-neutral medium tone wood floor kids' room remodel in Seattle
Inspiration for a timeless gender-neutral medium tone wood floor kids' room remodel in Seattle
 Departure l Architecture
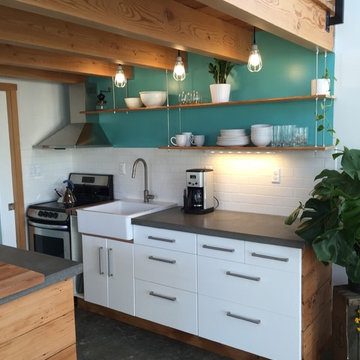
Simple and efficient kitchen with suspended wood shelves overhead accented with industrial light fixtures. Ikea cabinets with a new wood surround at the ends.
 Classic Kitchens Designs & Renovations Ltd.
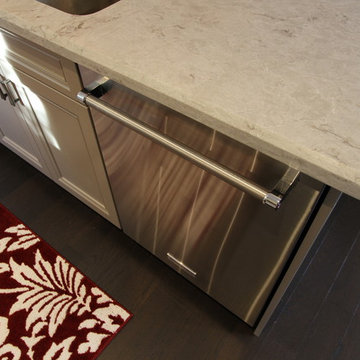
Our Homeowner started off with a main floor that was divided into small sections with support walls, and a small kitchen that no longer worked for them. The vision was to remove the support walls, install 2 support beams to carry the load, and create a new open concept kitchen that really took advantage of the square footage that was available on the main floor. New wirebrushed plank wood flooring was installed, paving the way for beautiful painted cabinetry and featuring an island in a complimentary Benjamin Moore accent colour with quartz countertops. A beautiful mosaic tile was then installed to tie it all together. The result is an amazing open concept kitchen that has completely transformed their home!
We have included the before and during pictures to show what an incredible and dramatic change this is. I'm sure you will agree!
 Che Bella Interiors Design + Remodeling

A beautifully appointed wet bar with full-size fridge and pizza oven fuels this crew in style.
Photos by Spacecrafting Photography
Example of a large transitional u-shaped brown floor seated home bar design in Minneapolis with an undermount sink, shaker cabinets, dark wood cabinets, quartz countertops, yellow backsplash, ceramic backsplash and multicolored countertops
Example of a large transitional u-shaped brown floor seated home bar design in Minneapolis with an undermount sink, shaker cabinets, dark wood cabinets, quartz countertops, yellow backsplash, ceramic backsplash and multicolored countertops
 ABtelier Design

Inspiration for a mid-sized contemporary l-shaped porcelain tile and orange floor eat-in kitchen remodel in Montreal with an undermount sink, flat-panel cabinets, medium tone wood cabinets, granite countertops, gray backsplash, stone tile backsplash, stainless steel appliances, an island and black countertops



 Howells Architecture + Design
This project reimagines an under-used back yard in Portland, Oregon, creating an urban garden with an adjacent writer’s studio. Taking inspiration from Japanese precedents, we conceived of a paving scheme with planters, a cedar soaking tub, a fire pit, and a seven-foot-tall cedar fence. A maple tree forms the focal point and will grow to shade the yard. Board-formed concrete planters house conifers, maples and moss, appropriate to the Pacific Northwest climate.
Photo: Anna M Campbell: annamcampbell.com
 AFK Furniture
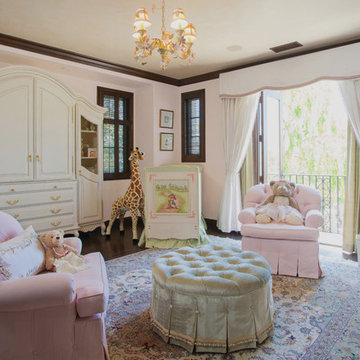
AFK's Cottage Crib Hand Painted in our Classic Enchanted Forest Motif. Also pictured is our Grand Four-Piece Breakfront in a Linen Finish, Two Custom Upholstered Matching Gliders completed with a Velvet Upholstered Ottoman with custom trim.
7