
Search results for "Changer" in Home Design Ideas
 Yantram Architectural design studio
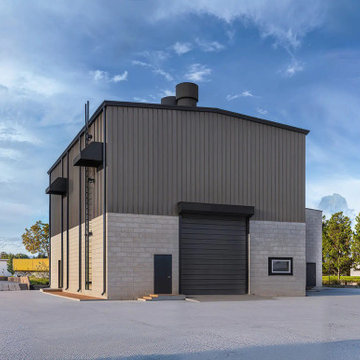
Yantram Studio offers high-quality 3D exterior modeling services for warehouse designs in Ahmedabad, Gujarat. Their expert team creates detailed, realistic visualizations, showcasing architectural elements, textures, and structures. Using advanced software, Yantram ensures an accurate representation of warehouse exteriors, helping clients visualize the final design before construction.
 Che Bella Interiors Design + Remodeling

This game-centric lower-level gem will turn sports fans green with envy! An impressive floor-to-ceiling viewing wall, complete with not one, but five TVs, holds center court. An 85” showstopper mounted on rich espresso-hued cabinetry is flanked by four smaller units, all of which can be synced or programed individually to show multiple games at one time.
Photos by SpaceCrafting Photography

Freestanding bathtub - contemporary master freestanding bathtub idea in Portland with an integrated sink, flat-panel cabinets and white cabinets
Find the right local pro for your project
 Che Bella Interiors Design + Remodeling

This basement isn't complete without a space to go back in time and have some fun! With some old school games, and and basketball hoop, it would be hard to want to leave.
Photos by Spacecrafting Photography
 Che Bella Interiors Design + Remodeling

This basement isn't complete without a space to go back in time and have some fun! With some old school games, and and basketball hoop, it would be hard to want to leave.
Photos by Spacecrafting Photography
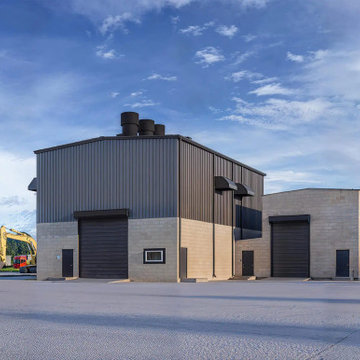 Yantram Architectural design studio
Yantram Studio offers expert 3D architectural design services for warehouses in Ahmedabad, Gujarat. Specializing in creating detailed and functional warehouse layouts, we focus on maximizing space efficiency and storage solutions. Our designs incorporate modern elements and ensure durability, helping clients achieve optimal operational performance with visually appealing structures.

 Final Draft Ltd
Example of a small arts and crafts single-wall light wood floor eat-in kitchen design with a double-bowl sink, shaker cabinets, white cabinets, granite countertops, gray backsplash, matchstick tile backsplash, stainless steel appliances and an island

 Nehemiah General Contractors, LLC
Hidden storage behind bedside cabinet; Custom-built cabinetry; Emily Minton Redfield Photography
Small transitional reach-in closet photo in Denver
Small transitional reach-in closet photo in Denver

 Robert Paige Cabinetry LLC
Photography by William Quarles. Designed by Shannon Bogen. Built by Robert Paige Cabinetry. Contractor Tom Martin
Mid-sized transitional l-shaped medium tone wood floor eat-in kitchen photo in Charleston with stainless steel appliances, an undermount sink, recessed-panel cabinets, gray cabinets, quartz countertops, red backsplash and an island
Mid-sized transitional l-shaped medium tone wood floor eat-in kitchen photo in Charleston with stainless steel appliances, an undermount sink, recessed-panel cabinets, gray cabinets, quartz countertops, red backsplash and an island
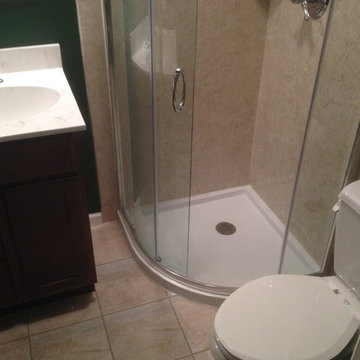
 Beth Carey
I looks so much bigger!
Inspiration for a small timeless master ceramic tile corner shower remodel in Indianapolis with recessed-panel cabinets, dark wood cabinets, a two-piece toilet, green walls, an integrated sink and solid surface countertops
Inspiration for a small timeless master ceramic tile corner shower remodel in Indianapolis with recessed-panel cabinets, dark wood cabinets, a two-piece toilet, green walls, an integrated sink and solid surface countertops

 Eric Reinholdt, Architect
The interior of the wharf cottage appears boat like and clad in tongue and groove Douglas fir. A small galley kitchen sits at the far end right. Nearby an open serving island, dining area and living area are all open to the soaring ceiling and custom fireplace.
The fireplace consists of a 12,000# monolith carved to received a custom gas fireplace element. The chimney is cantilevered from the ceiling. The structural steel columns seen supporting the building from the exterior are thin and light. This lightness is enhanced by the taught stainless steel tie rods spanning the space.
Eric Reinholdt - Project Architect/Lead Designer with Elliott + Elliott Architecture
Photo: Tom Crane Photography, Inc.
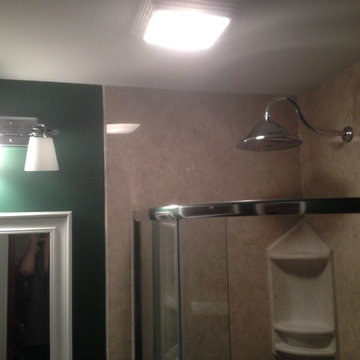 Beth Carey
I looks so much bigger!
Small elegant master ceramic tile corner shower photo in Indianapolis with recessed-panel cabinets, dark wood cabinets, a two-piece toilet, green walls, an integrated sink and solid surface countertops
Small elegant master ceramic tile corner shower photo in Indianapolis with recessed-panel cabinets, dark wood cabinets, a two-piece toilet, green walls, an integrated sink and solid surface countertops



 Studio Dearborn
A talented interior designer was ready for a complete redo of her 1980s style kitchen in Chappaqua. Although very spacious, she was looking for better storage and flow in the kitchen, so a smaller island with greater clearances were desired. Grey glazed cabinetry island balances the warm-toned cerused white oak perimeter cabinetry.
White macauba countertops create a harmonious color palette while the decorative backsplash behind the range adds both pattern and texture. Kitchen design and custom cabinetry by Studio Dearborn. Interior design finishes by Strauss House Designs LLC. White Macauba countertops by Rye Marble. Refrigerator, freezer and wine refrigerator by Subzero; Range by Viking Hardware by Lewis Dolan. Sink by Julien. Over counter Lighting by Providence Art Glass. Chandelier by Niche Modern (custom). Sink faucet by Rohl. Tile, Artistic Tile. Chairs and stools, Soho Concept. Photography Adam Kane Macchia.
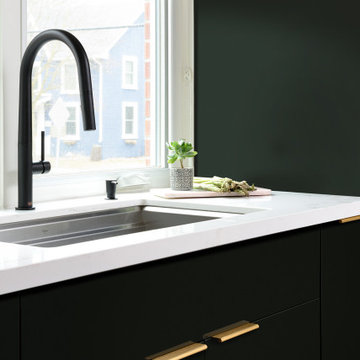
 User
UserInspiration for a mid-sized scandinavian single-wall light wood floor, beige floor and exposed beam eat-in kitchen remodel in Toronto with a single-bowl sink, flat-panel cabinets, black cabinets, quartz countertops, white backsplash, ceramic backsplash, stainless steel appliances, an island and white countertops
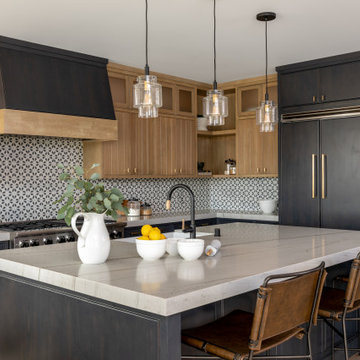
 Tamara Rene Designs
Kitchen - transitional l-shaped medium tone wood floor and brown floor kitchen idea in Orange County with a farmhouse sink, beaded inset cabinets, dark wood cabinets, multicolored backsplash, paneled appliances, an island and gray countertops

 M-Squared Contracting Inc.
Photo Credit: Scott Norsworthy
Architect: Wanda Ely Architect Inc
Example of a mid-sized trendy gray floor foyer design in Toronto with white walls and a glass front door
Example of a mid-sized trendy gray floor foyer design in Toronto with white walls and a glass front door
 Beth Carey
I looks so much bigger!
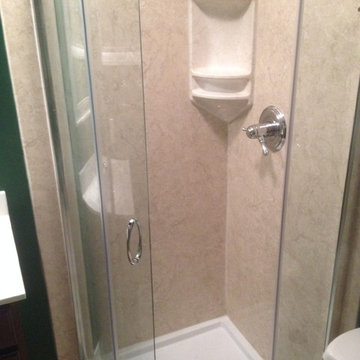
Small elegant master ceramic tile corner shower photo in Indianapolis with recessed-panel cabinets, dark wood cabinets, a two-piece toilet, green walls, an integrated sink and solid surface countertops
Small elegant master ceramic tile corner shower photo in Indianapolis with recessed-panel cabinets, dark wood cabinets, a two-piece toilet, green walls, an integrated sink and solid surface countertops
 Chloe Warner
Photographed by Laure Joilet
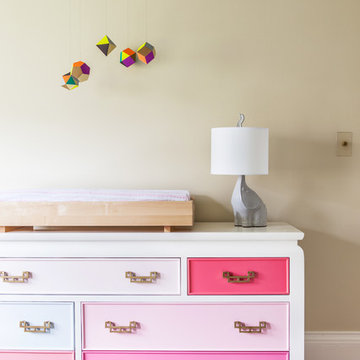
Inspiration for a transitional girl light wood floor nursery remodel with beige walls
Inspiration for a transitional girl light wood floor nursery remodel with beige walls
 Beth Carey
I looks so much bigger!
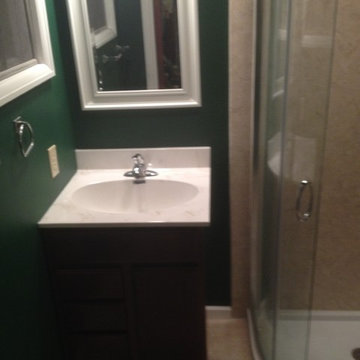
Example of a small classic master ceramic tile corner shower design in Indianapolis with recessed-panel cabinets, dark wood cabinets, a two-piece toilet, green walls, an integrated sink and solid surface countertops
Example of a small classic master ceramic tile corner shower design in Indianapolis with recessed-panel cabinets, dark wood cabinets, a two-piece toilet, green walls, an integrated sink and solid surface countertops
6