
Search results for "Changer" in Home Design Ideas

 Up Stairs Rails
Just installed a super chic, modern railing system with sleek black bars and stylish wood posts. It's a total game-changer for stairway style! #ModernMakeover #StairStyle
 Studio Dearborn
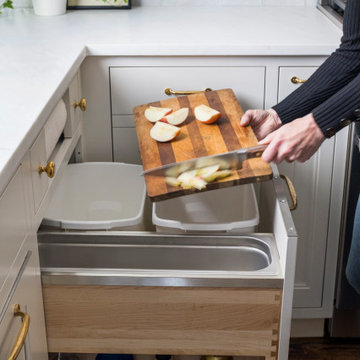
A young family moving from Brooklyn to their first house spied this classic 1920s colonial and decided to call it their new home. The elderly former owner hadn’t updated the home in decades, and a cramped, dated kitchen begged for a refresh. Designer Sarah Robertson of Studio Dearborn helped her client design a new kitchen layout, while Virginia Picciolo of Marsella Knoetgren designed the enlarged kitchen space by stealing a little room from the adjacent dining room. A palette of warm gray and nearly black cabinets mix with marble countertops and zellige clay tiles to make a welcoming, warm space that is in perfect harmony with the rest of the home.
Photos Adam Macchia. For more information, you may visit our website at www.studiodearborn.com or email us at info@studiodearborn.com.

 Evans Design Corp.
Family room - large contemporary enclosed marble floor and white floor family room idea in Vancouver with white walls, a ribbon fireplace, a tile fireplace and a wall-mounted tv
Find the right local pro for your project

 Cobblestone Homes
Example of a small arts and crafts ceramic tile and beige floor mudroom design in Detroit with a white front door and gray walls
Example of a small arts and crafts ceramic tile and beige floor mudroom design in Detroit with a white front door and gray walls


 The Galley Brands
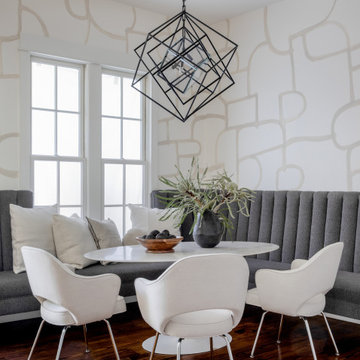
Newly remodeled kitchen. 5 1/2' Undermount Galley Sink with an induction cooktop beside the sink. Cabinets are by UltraCraft.
Kitchen design by: www.kitchendesign.com
Photos by: www.photomementos.com

 Blume Architecture
Example of a transitional medium tone wood floor and brown floor dining room design in Dallas with gray walls


 Charmean Neithart Interiors
www.erikabiermanphotography.com
Kids' bedroom - bedroom and mid-sized traditional boy carpeted kids' bedroom idea in Los Angeles with blue walls
Kids' bedroom - bedroom and mid-sized traditional boy carpeted kids' bedroom idea in Los Angeles with blue walls
 Sylvestre Remodeling & Design
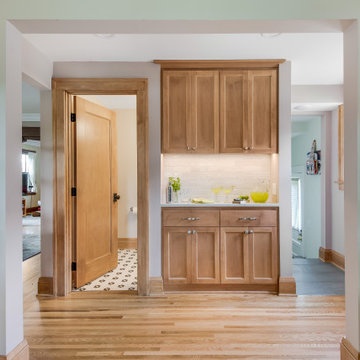
Adding a main-level bathroom off of the kitchen was a game-changer. The placement of the powder room is convenient without being intrusive—a practical luxury in older homes where main-floor bathrooms are rare.

 Ore Studios
Ellie Lillstrom
Nursery - small modern gender-neutral carpeted and gray floor nursery idea in Seattle with gray walls
Nursery - small modern gender-neutral carpeted and gray floor nursery idea in Seattle with gray walls

 Studio McGee
Shop the Look, See the Photo Tour here: https://www.studio-mcgee.com/studioblog/2017/3/29/denver-tudor-reveal?rq=Denver%20Tudor
Watch the Webisode: https://www.studio-mcgee.com/studioblog/2017/3/20/denver-tudor-webisode
 Elevation Quattro LLC
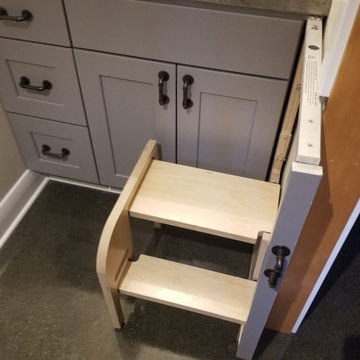
ADA accommodations were made throughout the entire house and the powder room in the basement was no different. This step was a game changer for this family. It is concealed when not needed and useful when pulled out.

 Mark S. Garff, Landscape Architect
In Seattle's Fremont neighborhood SCJ Studio designed a new landscape to surround and set off a contemporary home by Coates Design Architects. The narrow spaces around the tall home needed structure and organization, and a thoughtful approach to layout and space programming. A concrete patio was installed with a Paloform Bento gas fire feature surrounded by lush, northwest planting. A horizontal board cedar fence provides privacy from the street and creates the cozy feeling of an outdoor room among the trees. LED low-voltage lighting by Kichler Lighting adds night-time warmth.
Photography by: Miranda Estes Photography

 Ecostruct LLC
Example of a trendy galley dark wood floor and brown floor kitchen design in New York with an undermount sink, flat-panel cabinets, medium tone wood cabinets, white backsplash, stainless steel appliances, a peninsula and white countertops

 Island Architects
Photography by Werner Segarra
Inspiration for a mediterranean medium tone wood floor powder room remodel in San Diego with a vessel sink and green walls
Inspiration for a mediterranean medium tone wood floor powder room remodel in San Diego with a vessel sink and green walls
 Christine Howard Designs, LLC
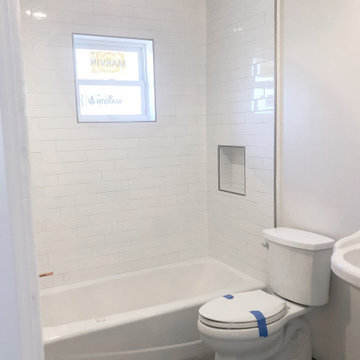
Bathrooms can be game changers and new materials can transform a space without much cost.
Inspiration for a small contemporary 3/4 white tile and ceramic tile porcelain tile, gray floor and single-sink drop-in bathtub remodel with a pedestal sink and a freestanding vanity
Inspiration for a small contemporary 3/4 white tile and ceramic tile porcelain tile, gray floor and single-sink drop-in bathtub remodel with a pedestal sink and a freestanding vanity

Staircase - transitional carpeted u-shaped wood railing staircase idea in Minneapolis with carpeted risers

 Newport Cottages
Casey Crib and Devon 3 Drawer Dresser by Newport Cottages
Small trendy gender-neutral carpeted nursery photo in Orange County with blue walls
Small trendy gender-neutral carpeted nursery photo in Orange County with blue walls

 Gather and Spruce Design Remodel
Having a big space for someone who loves to cook is a game changer. Home chefs & domestic goddesses, rejoice!
Huge beach style l-shaped medium tone wood floor and exposed beam eat-in kitchen photo in Denver with a farmhouse sink, shaker cabinets, white cabinets, quartzite countertops, multicolored backsplash, ceramic backsplash, stainless steel appliances, an island and white countertops
Huge beach style l-shaped medium tone wood floor and exposed beam eat-in kitchen photo in Denver with a farmhouse sink, shaker cabinets, white cabinets, quartzite countertops, multicolored backsplash, ceramic backsplash, stainless steel appliances, an island and white countertops
10