
Search results for "Changing dated" in Home Design Ideas

 Rosa Moreno Kitchens
Example of a mid-sized transitional dark wood floor and brown floor eat-in kitchen design in Atlanta with an undermount sink, shaker cabinets, brown cabinets, granite countertops, gray backsplash, subway tile backsplash, black appliances, an island and multicolored countertops
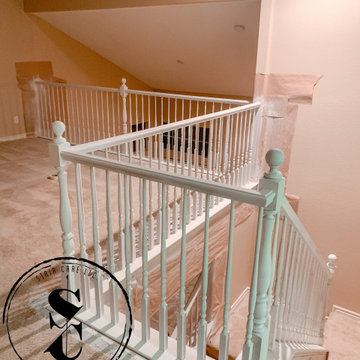
 Stair Care LLC
Client came to us looking to change the look of their new home by changing the out dated color of their stair rail and cabinetry. They went with a classic white, brightening up their space.

 Tim Barber Architects
Furnishings by Tineke Triggs of Artistic Designs for Living. Photography by Laura Hull.
Inspiration for a large timeless two-story and backyard brick and rectangular lap pool house remodel in San Francisco
Inspiration for a large timeless two-story and backyard brick and rectangular lap pool house remodel in San Francisco
Find the right local pro for your project


 Vision Interiors
The Holloway blends the recent revival of mid-century aesthetics with the timelessness of a country farmhouse. Each façade features playfully arranged windows tucked under steeply pitched gables. Natural wood lapped siding emphasizes this homes more modern elements, while classic white board & batten covers the core of this house. A rustic stone water table wraps around the base and contours down into the rear view-out terrace.
Inside, a wide hallway connects the foyer to the den and living spaces through smooth case-less openings. Featuring a grey stone fireplace, tall windows, and vaulted wood ceiling, the living room bridges between the kitchen and den. The kitchen picks up some mid-century through the use of flat-faced upper and lower cabinets with chrome pulls. Richly toned wood chairs and table cap off the dining room, which is surrounded by windows on three sides. The grand staircase, to the left, is viewable from the outside through a set of giant casement windows on the upper landing. A spacious master suite is situated off of this upper landing. Featuring separate closets, a tiled bath with tub and shower, this suite has a perfect view out to the rear yard through the bedroom's rear windows. All the way upstairs, and to the right of the staircase, is four separate bedrooms. Downstairs, under the master suite, is a gymnasium. This gymnasium is connected to the outdoors through an overhead door and is perfect for athletic activities or storing a boat during cold months. The lower level also features a living room with a view out windows and a private guest suite.
Architect: Visbeen Architects
Photographer: Ashley Avila Photography
Builder: AVB Inc.

 Studio 511
This room is lined with panels and integrated mill-work in a Transitional Deco style. The surfaces are lacquered in a high gloss chocolate brown. Interior design by Ashley Whittaker.

 Haus Interior Design
We love a kitchen transformation because it really impacts a family's lives! This bright and airy kitchen was dark and dated and in desperate need of an upgrade to accommodate a busy family. What used to be a 70s glass block wall is now the dramatic stone backsplash and a new rich blue island brings color and lots of extra storage to the space. We used beautiful custom counter stools to make the island a gathering or work-from-home spot, while the built-in banquette provides a comfortable setting for breakfast. There's a built-in coffee station with a metal mesh panel near the beverage center. We mixed soft brushed brass and matte black metal finishes for the hardware and plumbing.

Sponsored
Fredericksburg, OH

High Point Cabinets
Columbus' Experienced Custom Cabinet Builder | 4x Best of Houzz Winner

 Whitlock Builders
Example of a mid-sized classic gray two-story stone house exterior design in Charlotte with a hip roof and a shingle roof
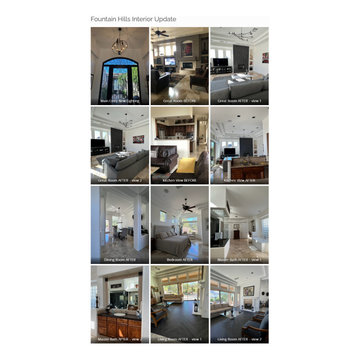
 Lifestyle Color Consulting & Decorating
BEFORE – fireplace and tv nook
- Heavy dated nooks
- Dated fireplace
- Dated ceiling fan
- Dated and heavy furniture
AFTER – fireplace and tv nook + furniture + lighting
- Change to new modern color scheme of grays and whites
- New artful chandelier
- Fireplace streamlined
- Dated nooks removed
- New and elegant furniture placed including marble coffee table
BEFORE – kitchen view
- Large soffit in the way over kitchen counter
- Old heavy sofas and coffee table
- Dated color scheme
- Dated coffee table
AFTER – kitchen view
- Large kitchen soffit removed
- Great room area looks larger and more open as a result
- Cleaner lines
Living room upgrade
- Old orange carpet replaced with wood look tiles in herringbone pattern
- Dated armchair reupholstered from orange flowers to gray velvet
- Wall paint changed from desert tan to white
Main bath suite
- New freestanding tub
- Snail shower converted to open, sleek glass and black marble tile
- Living room elements added, to coordinate with owner’s elegant dresser and upgraded cabinets
- Paint color changed from desert tan to white

 John Milner Architects, Inc.
Matt Wargo Photography
Living room - traditional enclosed living room idea in Philadelphia with yellow walls, a standard fireplace and no tv
Living room - traditional enclosed living room idea in Philadelphia with yellow walls, a standard fireplace and no tv

 bank0nit
Complete gut of dated bathroom.
Example of a small trendy 3/4 multicolored tile marble floor doorless shower design in Vancouver with an undermount sink, flat-panel cabinets, dark wood cabinets, quartzite countertops, a one-piece toilet and gray walls
Example of a small trendy 3/4 multicolored tile marble floor doorless shower design in Vancouver with an undermount sink, flat-panel cabinets, dark wood cabinets, quartzite countertops, a one-piece toilet and gray walls

 revivebathrooms
This bathroom was due for an update. Dated and small, the homeowners were looking for a modern change.
Bathroom - transitional bathroom idea in Chicago
Bathroom - transitional bathroom idea in Chicago
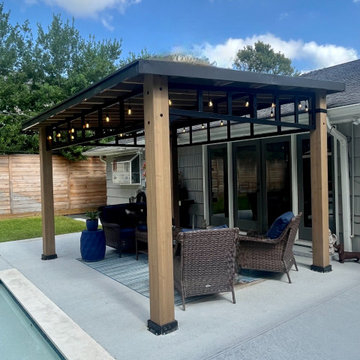


 Paragon Custom Builders
Sliding barn doors provide privacy between the Guest House Living Room and Bedroom. This mix of wood paneling and drywall offers an alluring feel to the space.


 THE Remodel Group
This project took a dated bathroom and changed it into a beautiful, tropical bathroom
Inspiration for a mid-sized coastal master white tile walk-in shower remodel in Portland with flat-panel cabinets, medium tone wood cabinets, blue walls, an undermount sink and quartz countertops
Inspiration for a mid-sized coastal master white tile walk-in shower remodel in Portland with flat-panel cabinets, medium tone wood cabinets, blue walls, an undermount sink and quartz countertops

 Sortun-Vos Architects, P.S.
kitchen, craftsman, picture window, crown molding, nana doors, view at sink, large island, marble countertop, arches, indoor-outdoor connection
Inspiration for a craftsman galley light wood floor kitchen remodel in Seattle with recessed-panel cabinets, medium tone wood cabinets and stainless steel appliances
Inspiration for a craftsman galley light wood floor kitchen remodel in Seattle with recessed-panel cabinets, medium tone wood cabinets and stainless steel appliances

 John Cannon Homes
A Distinctly Contemporary West Indies
4 BEDROOMS | 4 BATHS | 3 CAR GARAGE | 3,744 SF
The Milina is one of John Cannon Home’s most contemporary homes to date, featuring a well-balanced floor plan filled with character, color and light. Oversized wood and gold chandeliers add a touch of glamour, accent pieces are in creamy beige and Cerulean blue. Disappearing glass walls transition the great room to the expansive outdoor entertaining spaces. The Milina’s dining room and contemporary kitchen are warm and congenial. Sited on one side of the home, the master suite with outdoor courtroom shower is a sensual
retreat. Gene Pollux Photography

 Design Studio on 2nd
Inspiration for a mid-sized country u-shaped medium tone wood floor and brown floor kitchen remodel in Los Angeles with a farmhouse sink, shaker cabinets, white cabinets, multicolored backsplash, stainless steel appliances, a peninsula, white countertops and quartz countertops
 THE Remodel Group
This project took a dated bathroom and changed it into a beautiful, tropical bathroom
Example of a mid-sized beach style master white tile walk-in shower design in Portland with flat-panel cabinets, medium tone wood cabinets, blue walls, an undermount sink and quartz countertops
Example of a mid-sized beach style master white tile walk-in shower design in Portland with flat-panel cabinets, medium tone wood cabinets, blue walls, an undermount sink and quartz countertops
9