
Search results for "Channel" in Home Design Ideas

 threshold interiors
Location: Nantucket, MA, USA
This classic Nantucket home had not been renovated in several decades and was in serious need of an update. The vision for this summer home was to be a beautiful, light and peaceful family retreat with the ability to entertain guests and extended family. The focal point of the kitchen is the La Canche Chagny Range in Faience with custom hood to match. We love how the tile backsplash on the Prep Sink wall pulls it all together and picks up on the spectacular colors in the White Princess Quartzite countertops. In a nod to traditional Nantucket Craftsmanship, we used Shiplap Panelling on many of the walls including in the Kitchen and Powder Room. We hope you enjoy the quiet and tranquil mood of these images as much as we loved creating this space. Keep your eye out for additional images as we finish up Phase II of this amazing project!
Photographed by: Jamie Salomon
 Channel Marker Builders LLC

Inspiration for a large craftsman backyard ground level deck remodel with a fireplace and a roof extension
 Channel Marker Builders LLC
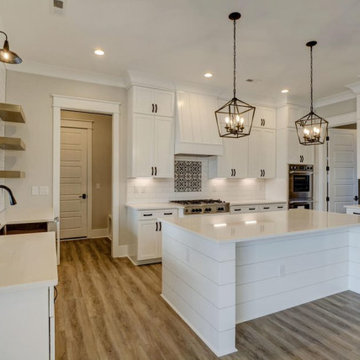
Example of a farmhouse u-shaped open concept kitchen design with white backsplash, stainless steel appliances, an island and white countertops
Find the right local pro for your project
 Southland Building & Remodel

Inspiration for a contemporary backyard concrete paver patio remodel in Los Angeles with a fire pit and no cover

 repp + mclain design and construction
Liam Frederick
Mid-sized contemporary two-story concrete apartment exterior idea in Phoenix
Mid-sized contemporary two-story concrete apartment exterior idea in Phoenix

 Channel Marker Builders LLC

Cottage open concept exposed beam living room photo with a standard fireplace, a shiplap fireplace and a wall-mounted tv
 Channel Marker Builders LLC
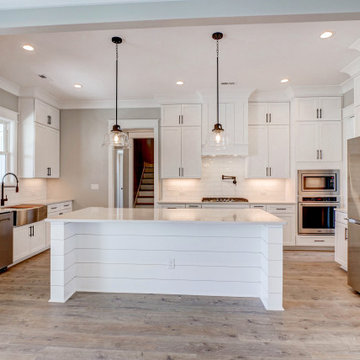
Example of a large classic kitchen design with white backsplash, stainless steel appliances, an island and white countertops

 Wendy Glaister Interiors
Example of a transitional blue tile beige floor and single-sink walk-in shower design in Sacramento with shaker cabinets, blue cabinets, beige walls, an undermount sink, white countertops and a built-in vanity

Trendy u-shaped kitchen photo in Miami with an undermount sink, flat-panel cabinets, medium tone wood cabinets, white appliances, a peninsula and white countertops
 Dynia Architects
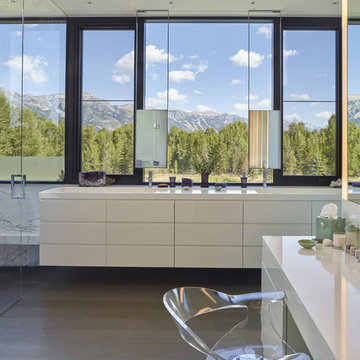
This residence is located on the banks of the Snake River. Drawing inspiration from the adjacent braided river channels, the precise layout form unique relationships to the site from each room, as well as dynamic views and spatial experiences. The sequence of interior spaces gradually unfolds to reveal views of the pond, river and mountains beyond. The skewed geometry creates shifting views between interior spaces and levels.
A three-story stair atrium brings light into the core of the house, gracefully connects floor levels, and creates a transition from the public to private zones of the house. The volume of the house cantilevers to cover an exterior dining area and spans to frame the entrance into the house and the river beyond. The exterior rain screen on the clean modern forms creates continuity with the surrounding cottonwood forest.

 Nouvelle Cuisine Design
Anatoli Igolkin
Inspiration for a mid-sized modern galley dark wood floor and brown floor open concept kitchen remodel in Montreal with an undermount sink, flat-panel cabinets, white cabinets, solid surface countertops, white backsplash, stone slab backsplash, stainless steel appliances and no island
Inspiration for a mid-sized modern galley dark wood floor and brown floor open concept kitchen remodel in Montreal with an undermount sink, flat-panel cabinets, white cabinets, solid surface countertops, white backsplash, stone slab backsplash, stainless steel appliances and no island

 SHM Architects
Photography: Nathan Schroder
Example of a trendy concrete exterior home design in Dallas
Example of a trendy concrete exterior home design in Dallas


 Meditch Murphey Architects
Michael Moran
Example of a trendy white floor hallway design in DC Metro with white walls
Example of a trendy white floor hallway design in DC Metro with white walls
 Channel Marker Builders LLC
Arts and crafts shiplap ceiling and wall paneling living room photo with white walls, a standard fireplace and a shiplap fireplace

 David Thorne Landscape Architect
A trellised terrace opens up to a quieter view of a magnificent existing redwood grove and bioswale filled with clusters of ornamental grasses and perennials.
Photography by Marion Brenner

 Studio 6 Architects
Mid-sized trendy master dark wood floor and brown floor bedroom photo in Orange County with a ribbon fireplace, white walls and a wood fireplace surround
 dSPACE Studio Architecture
Tony Soluri

Example of a trendy light wood floor and beige floor living room design in Chicago with white walls
Example of a trendy light wood floor and beige floor living room design in Chicago with white walls
 Architectural Collaborative
Lori Newcomer
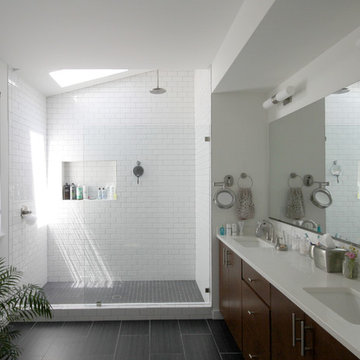
Doorless shower - small contemporary master white tile and ceramic tile porcelain tile doorless shower idea in Atlanta with an undermount sink, flat-panel cabinets, medium tone wood cabinets and quartzite countertops
Doorless shower - small contemporary master white tile and ceramic tile porcelain tile doorless shower idea in Atlanta with an undermount sink, flat-panel cabinets, medium tone wood cabinets and quartzite countertops
26