
Search results for "Channel" in Home Design Ideas
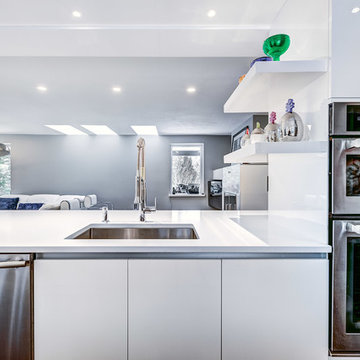
 Nouvelle Cuisine Design
Open concept kitchen - mid-sized modern galley dark wood floor and brown floor open concept kitchen idea in Montreal with flat-panel cabinets, white cabinets, white backsplash, stainless steel appliances, an undermount sink, solid surface countertops, stone slab backsplash and no island

 Ann Lowengart Interiors
For this classic San Francisco William Wurster house, we complemented the iconic modernist architecture, urban landscape, and Bay views with contemporary silhouettes and a neutral color palette. We subtly incorporated the wife's love of all things equine and the husband's passion for sports into the interiors. The family enjoys entertaining, and the multi-level home features a gourmet kitchen, wine room, and ample areas for dining and relaxing. An elevator conveniently climbs to the top floor where a serene master suite awaits.
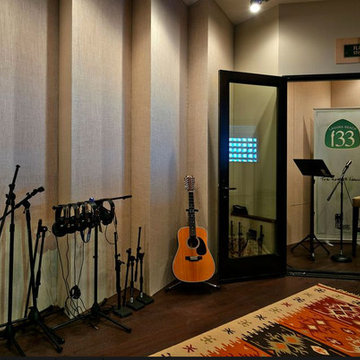
 Channels Group-Hom Sotheby's Real Estate
Home theater - contemporary home theater idea in Orange County
Find the right local pro for your project
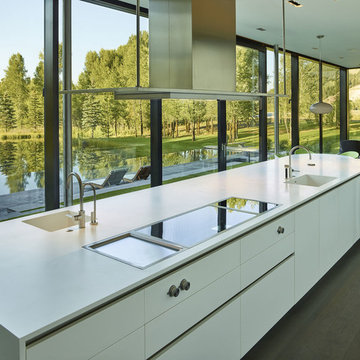
 Dynia Architects
This residence is located on the banks of the Snake River. Drawing inspiration from the adjacent braided river channels, the precise layout form unique relationships to the site from each room, as well as dynamic views and spatial experiences. The sequence of interior spaces gradually unfolds to reveal views of the pond, river and mountains beyond. The skewed geometry creates shifting views between interior spaces and levels.
A three-story stair atrium brings light into the core of the house, gracefully connects floor levels, and creates a transition from the public to private zones of the house. The volume of the house cantilevers to cover an exterior dining area and spans to frame the entrance into the house and the river beyond. The exterior rain screen on the clean modern forms creates continuity with the surrounding cottonwood forest.

 Flavin Architects
This new modern house is located in a meadow in Lenox MA. The house is designed as a series of linked pavilions to connect the house to the nature and to provide the maximum daylight in each room. The center focus of the home is the largest pavilion containing the living/dining/kitchen, with the guest pavilion to the south and the master bedroom and screen porch pavilions to the west. While the roof line appears flat from the exterior, the roofs of each pavilion have a pronounced slope inward and to the north, a sort of funnel shape. This design allows rain water to channel via a scupper to cisterns located on the north side of the house. Steel beams, Douglas fir rafters and purlins are exposed in the living/dining/kitchen pavilion.
Photo by: Nat Rea Photography

 BDA Architecture
Scott Burrows - Aperture
Trendy galley concrete floor kitchen photo in Gold Coast - Tweed with a double-bowl sink, flat-panel cabinets, white cabinets and an island
Trendy galley concrete floor kitchen photo in Gold Coast - Tweed with a double-bowl sink, flat-panel cabinets, white cabinets and an island
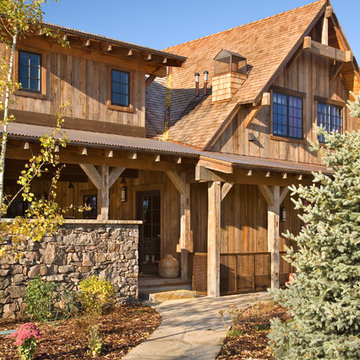
 Studio Architects
Photo by Gordon Gregory
Example of a mid-sized mountain style brown two-story wood exterior home design with a hip roof
Example of a mid-sized mountain style brown two-story wood exterior home design with a hip roof
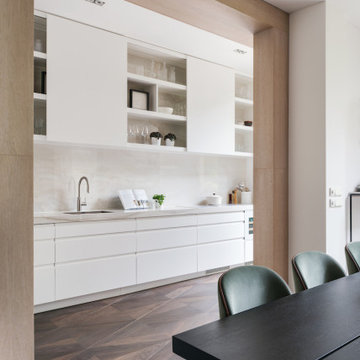
 AXMO design
sliding cabinet doors, open shelves, recessed lighting, open doorway, channel pulls, handleless cabinets, black dining table
Enclosed kitchen - contemporary dark wood floor and brown floor enclosed kitchen idea in Amsterdam with quartz countertops, beige countertops, an undermount sink, flat-panel cabinets, white cabinets, beige backsplash, stone slab backsplash and no island
Enclosed kitchen - contemporary dark wood floor and brown floor enclosed kitchen idea in Amsterdam with quartz countertops, beige countertops, an undermount sink, flat-panel cabinets, white cabinets, beige backsplash, stone slab backsplash and no island

 Stephenson Design Collective
Andrew Pogue Photography
Large trendy ceramic tile eat-in kitchen photo in Seattle with an undermount sink, flat-panel cabinets, quartz countertops, white backsplash, paneled appliances, an island and white cabinets
Large trendy ceramic tile eat-in kitchen photo in Seattle with an undermount sink, flat-panel cabinets, quartz countertops, white backsplash, paneled appliances, an island and white cabinets


Alcove bathtub - small modern 3/4 white tile and ceramic tile marble floor alcove bathtub idea in Detroit with flat-panel cabinets, medium tone wood cabinets, a wall-mount toilet, gray walls, a vessel sink and solid surface countertops

 Flemington Granite
photo by Kenneth P Volpe, Transposure
Example of a master multicolored tile drop-in bathtub design in Philadelphia
Example of a master multicolored tile drop-in bathtub design in Philadelphia

 Catherine Renae Thomas Design Co.
Photo: Brian Barkley © 2015 Houzz
Example of a mountain style beige tile and pebble tile bathroom design with a drop-in sink, raised-panel cabinets, dark wood cabinets, a one-piece toilet and beige walls
Example of a mountain style beige tile and pebble tile bathroom design with a drop-in sink, raised-panel cabinets, dark wood cabinets, a one-piece toilet and beige walls
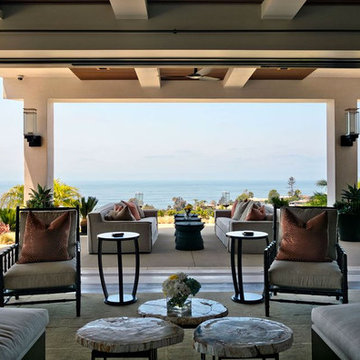 Channels Group-Hom Sotheby's Real Estate
Living room - contemporary living room idea in Orange County


Living room - coastal formal living room idea in Los Angeles with white walls, a standard fireplace and no tv

 Channel Marker Builders LLC
Example of an arts and crafts shiplap ceiling living room design with white walls, a standard fireplace and a shiplap fireplace
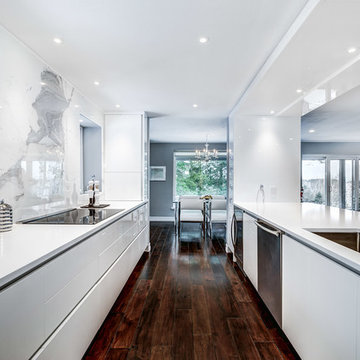 Nouvelle Cuisine Design
Mid-sized minimalist galley dark wood floor and brown floor open concept kitchen photo in Montreal with flat-panel cabinets, white cabinets, white backsplash, stainless steel appliances, an undermount sink, solid surface countertops, stone slab backsplash and no island

 RMT Architects
Architect: RMT Architects
General Contractor :Ronnie D. Waller Construction, Inc.
Photography: Eric Morley Photography
Deck - rustic deck idea in Charleston
Deck - rustic deck idea in Charleston

 JMorris Design LLC
The bathroom was previously closed in and had a large tub off the door. Making this a glass stand up shower, left the space brighter and more spacious. Other tricks like the wall mount faucet and light finishes add to the open clean feel.
23