
Search results for "Channel" in Home Design Ideas

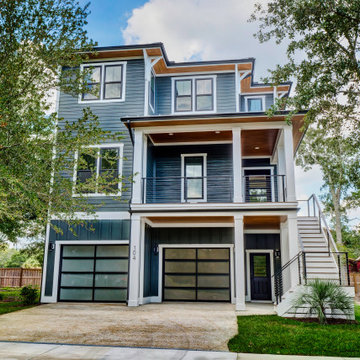
 RMT Architects
Architect: RMT Architects
General Contractor :Ronnie D. Waller Construction, Inc.
Photography: Eric Morley Photography
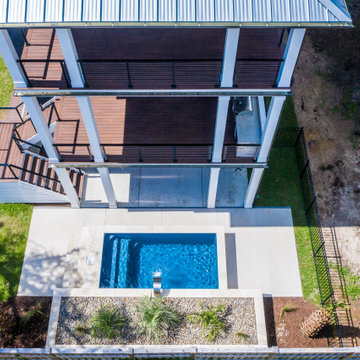
Deck - rustic deck idea in Charleston
Deck - rustic deck idea in Charleston

 JMorris Design LLC
The bathroom was previously closed in and had a large tub off the door. Making this a glass stand up shower, left the space brighter and more spacious. Other tricks like the wall mount faucet and light finishes add to the open clean feel.
 Heather Green, REALTOR®, Illuminate Properties

Concrete path with channels cut, gravel in place and succulents planted.
Photo of a small modern front yard concrete landscaping in San Francisco.
Photo of a small modern front yard concrete landscaping in San Francisco.
Find the right local pro for your project
 Nouvelle Cuisine Design
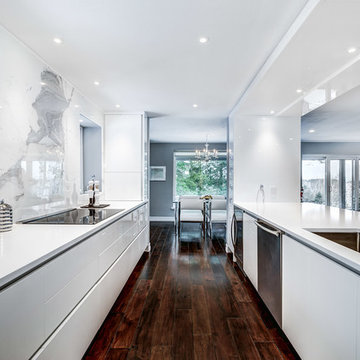
Mid-sized minimalist galley dark wood floor and brown floor open concept kitchen photo in Montreal with flat-panel cabinets, white cabinets, white backsplash, stainless steel appliances, an undermount sink, solid surface countertops, stone slab backsplash and no island

 Risinger Homes
Exposed framing is possible because all the insulation is on the outside of the house. This concept is called "Perfect Wall" and was originally designed by Building Science Corporation's founder Joe Lstiburek. See our YouTube channel for more info and construction videos on Perfect Wall. YouTube.com/MattRisinger
Casey Dunn

 LEIVARS
Nick Smith Shaker style kitchen meets contemporary colours to add depth to the oversized kitchen. Industrial lighting and handles help give the kitchen a little bit of cool!
 Channels Group-Hom Sotheby's Real Estate
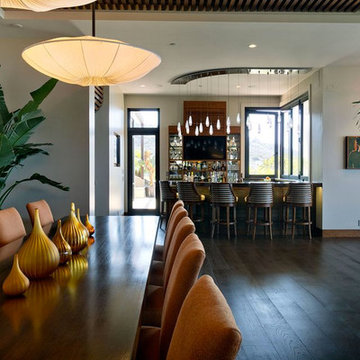
Inspiration for a contemporary home bar remodel in Orange County
 Channel Marker Builders LLC

Inspiration for a craftsman open concept shiplap ceiling living room remodel with white walls and a shiplap fireplace

 Pear Tree Design Group
Calm and serene master with steam shower and double shower head. Low sheen walnut cabinets add warmth and color
Inspiration for a large mid-century modern master gray tile and marble tile marble floor, gray floor and double-sink freestanding bathtub remodel in Chicago with medium tone wood cabinets, a one-piece toilet, gray walls, an undermount sink, quartz countertops, a hinged shower door, white countertops, a built-in vanity and shaker cabinets
Inspiration for a large mid-century modern master gray tile and marble tile marble floor, gray floor and double-sink freestanding bathtub remodel in Chicago with medium tone wood cabinets, a one-piece toilet, gray walls, an undermount sink, quartz countertops, a hinged shower door, white countertops, a built-in vanity and shaker cabinets
 Imagery

Clean and elegant hall bathroom with a single 3/8" glass panel, channel drain, and zero entry. Matte black fixtures and accessories add a nice pop of contrast to the white porcelain tile and glass tile accent strip.
 Neff Mill & Cabinet Inc.

Example of a large tuscan terra-cotta tile front door design in San Francisco with a dark wood front door and beige walls
 Nouvelle Cuisine Design
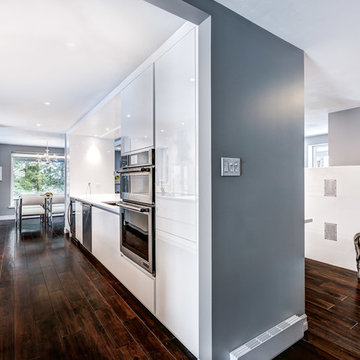
Example of a mid-sized minimalist galley dark wood floor and brown floor open concept kitchen design in Montreal with flat-panel cabinets, white cabinets, white backsplash, stainless steel appliances, an undermount sink, solid surface countertops, stone slab backsplash and no island

 Joe Gray's Flooring

Staircase - large modern wooden curved metal railing staircase idea in Miami with painted risers
 Banks Design Associates, LTD & Simply Home
Enclosed kitchen - large coastal u-shaped light wood floor and brown floor enclosed kitchen idea in Portland Maine with an undermount sink, white cabinets, beige backsplash, stainless steel appliances, an island, shaker cabinets, marble countertops and porcelain backsplash

 building Lab, inc.
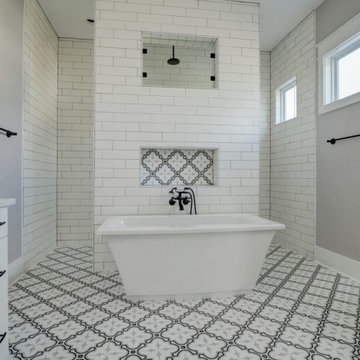
A large window of edged glass brings in diffused light without sacrificing privacy. Two tall medicine cabinets hover in front are actually hung from the header. Long skylight directly above the counter fills the room with natural light. A ribbon of shimmery blue terrazzo tiles flows from the back wall of the tub, across the floor, and up the back of the wall hung toilet on the opposite side of the room.
Bax+Towner photography
 Carby's Lumber

Mid-sized transitional mosaic tile floor corner shower photo in Boston with shaker cabinets, white cabinets, gray walls, an undermount sink, quartz countertops, a hinged shower door and white countertops
 Channel Marker Builders LLC
Example of a minimalist eat-in kitchen design with black cabinets and an island
24