
Search results for "Channel" in Home Design Ideas
 AquaTerra Outdoors

The minimalistic design of the pool compliments the basic shape of the house. Close attention was paid to the details of the pool and surrounding deck.
Photography Credit: Wade Griffith


Find the right local pro for your project
 Channel City Lumber
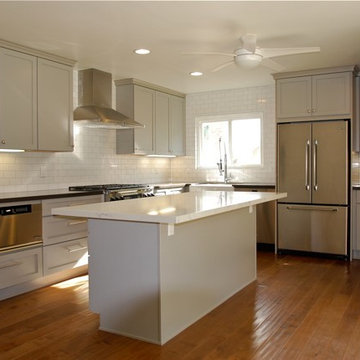
Mid-sized l-shaped eat-in kitchen photo in Santa Barbara with a farmhouse sink, shaker cabinets, gray cabinets, quartz countertops, gray backsplash, subway tile backsplash, stainless steel appliances and an island
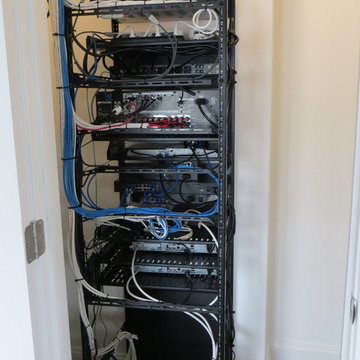
 Square Peg Audio/Video
Sony 55" XBR55X850D 4K TV, Definitive in-wall HT center channel speaker mounted above.
Example of a mid-sized trendy open concept light wood floor living room design in New York with beige walls, a standard fireplace, a stone fireplace and a wall-mounted tv
Example of a mid-sized trendy open concept light wood floor living room design in New York with beige walls, a standard fireplace, a stone fireplace and a wall-mounted tv
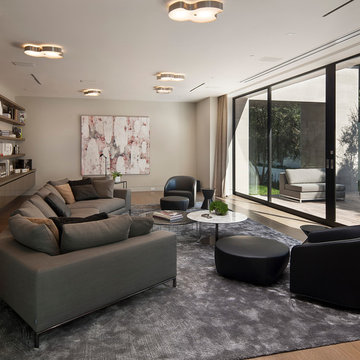
 McClean Design
Designer: Paul McClean
Project Type: New Single Family Residence
Location: Los Angeles, CA
Approximate Size: 15,500 sf
Completion Date: 2012
Photographer: Jim Bartsch



 Aspect Design Build
Inspiration for a large contemporary master carpeted and gray floor bedroom remodel in Minneapolis with white walls and no fireplace

 ZeroEnergy Design
OVERVIEW
Set into a mature Boston area neighborhood, this sophisticated 2900SF home offers efficient use of space, expression through form, and myriad of green features.
MULTI-GENERATIONAL LIVING
Designed to accommodate three family generations, paired living spaces on the first and second levels are architecturally expressed on the facade by window systems that wrap the front corners of the house. Included are two kitchens, two living areas, an office for two, and two master suites.
CURB APPEAL
The home includes both modern form and materials, using durable cedar and through-colored fiber cement siding, permeable parking with an electric charging station, and an acrylic overhang to shelter foot traffic from rain.
FEATURE STAIR
An open stair with resin treads and glass rails winds from the basement to the third floor, channeling natural light through all the home’s levels.
LEVEL ONE
The first floor kitchen opens to the living and dining space, offering a grand piano and wall of south facing glass. A master suite and private ‘home office for two’ complete the level.
LEVEL TWO
The second floor includes another open concept living, dining, and kitchen space, with kitchen sink views over the green roof. A full bath, bedroom and reading nook are perfect for the children.
LEVEL THREE
The third floor provides the second master suite, with separate sink and wardrobe area, plus a private roofdeck.
ENERGY
The super insulated home features air-tight construction, continuous exterior insulation, and triple-glazed windows. The walls and basement feature foam-free cavity & exterior insulation. On the rooftop, a solar electric system helps offset energy consumption.
WATER
Cisterns capture stormwater and connect to a drip irrigation system. Inside the home, consumption is limited with high efficiency fixtures and appliances.
TEAM
Architecture & Mechanical Design – ZeroEnergy Design
Contractor – Aedi Construction
Photos – Eric Roth Photography
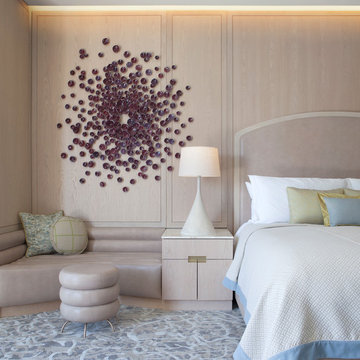
 Daun Curry Design Studio
Photo Credit: Matthew Sandager
Inspiration for a contemporary carpeted and gray floor bedroom remodel in New York with beige walls
Inspiration for a contemporary carpeted and gray floor bedroom remodel in New York with beige walls


 Allee Architecture + Design, LLC
Inspiration for a mid-sized coastal master light wood floor claw-foot bathtub remodel with a two-piece toilet, white walls and a pedestal sink
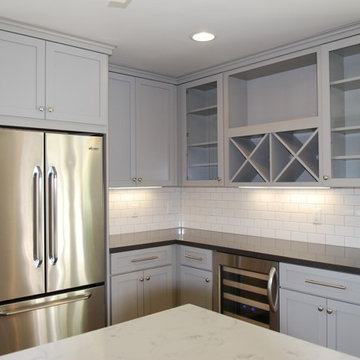 Channel City Lumber
Inspiration for a mid-sized l-shaped eat-in kitchen remodel in Santa Barbara with shaker cabinets, gray cabinets, quartz countertops, white backsplash, stainless steel appliances, an island, a farmhouse sink and subway tile backsplash

 Jane Kim Architect
A custom walnut desk makes space for a compact office adjacent to the kitchen with garden views.
Photo: Nick Glimenakis
Example of a mid-sized trendy built-in desk medium tone wood floor and brown floor home office design in New York with white walls
Example of a mid-sized trendy built-in desk medium tone wood floor and brown floor home office design in New York with white walls

 GM Construction, Inc.
Ethan Tweedie Photography
Example of an island style patio fountain design in Hawaii
Example of an island style patio fountain design in Hawaii
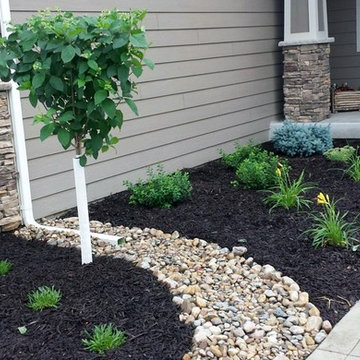
 Stony Creek Landscapes
Design ideas for a mid-sized craftsman full sun front yard river rock landscaping.

 Interiors by Steven G
Barry Grossman Photography
Example of a trendy white floor living room design in Miami with beige walls and a wall-mounted tv
Example of a trendy white floor living room design in Miami with beige walls and a wall-mounted tv

 Period Architecture Ltd.
Angle Eye Photography
Farmhouse beige two-story stone gable roof photo in Philadelphia
Farmhouse beige two-story stone gable roof photo in Philadelphia

 James Cross Inc
Inspiration for a large contemporary master dark wood floor and gray floor bedroom remodel in Miami with white walls and no fireplace
32