
Search results for "Channels" in Home Design Ideas

 Cabinets and Beyond Design Studio
Bellmont Vero Contemporary Kitchen veneer door.
Inspiration for a mid-sized contemporary l-shaped medium tone wood floor and brown floor kitchen remodel in San Francisco with an undermount sink, flat-panel cabinets, quartz countertops, white backsplash, quartz backsplash, stainless steel appliances, an island, white countertops and dark wood cabinets
Inspiration for a mid-sized contemporary l-shaped medium tone wood floor and brown floor kitchen remodel in San Francisco with an undermount sink, flat-panel cabinets, quartz countertops, white backsplash, quartz backsplash, stainless steel appliances, an island, white countertops and dark wood cabinets

 Meadowlark Design+Build
Custom cabinetry by Meadowlark Design+Build
Architect: Dawn Zuber, Studio Z
Photo: Sean Carter
Mid-sized arts and crafts enclosed carpeted and beige floor living room photo in Detroit with white walls, a standard fireplace, a brick fireplace and a media wall
Mid-sized arts and crafts enclosed carpeted and beige floor living room photo in Detroit with white walls, a standard fireplace, a brick fireplace and a media wall

 Buffalo Lumber Company Inc.
Big red barn with vertically installed 1x10 channel rustic cedar siding.
*******************************************************************
Buffalo Lumber specializes in Custom Milled, Factory Finished Wood Siding and Paneling. We ONLY do real wood.
Find the right local pro for your project

 LETTER FOUR, INC.
Mid-sized minimalist master white tile and ceramic tile gray floor freestanding bathtub photo in Los Angeles with flat-panel cabinets, medium tone wood cabinets, a one-piece toilet, white walls, an undermount sink, solid surface countertops and white countertops

 HU-590175009
Example of a trendy medium tone wood floor and brown floor bathroom design with flat-panel cabinets, medium tone wood cabinets, white walls, an undermount sink and white countertops
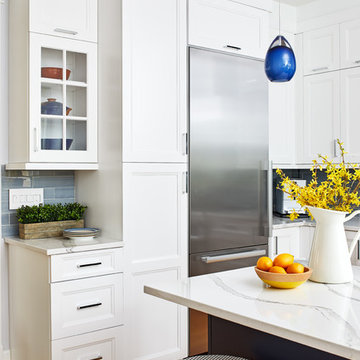


 CDH Designs LLC
This 5'x8' laundry room is a very efficient size for a laundry room. The sliding barn door ensures that no floor space is taken up while allowing for all four walls in the room to be used. No space is wasted in this design.
CDH Designs
15 East 4th St
Emporium, PA 15834

 Laura Seppänen Design Agency
Inspiration for a scandinavian dark wood floor living room remodel with white walls

 Michael Therrien Landscaping, LLC
Design ideas for a large traditional full sun front yard brick driveway in Boston.

 Don Julian Builders
This lovely Brookridge II plan, located at 16716 Haskins Street in the Chapel Hill neighborhood, features a larger lot, covered deck, full walkout lower level, lower level bar and vaulted beam ceiling. (Designer - Teri Stolz, Photographer - E.S. Photography)

 One Room at a Time, Inc.
Contemporary master suite with traditional elements. Sliding surface-mounted frosted glass bath door on wall track. Make-up vanity area, cast iron drop-in tub with granite tub deck, custom glass shower door enclosure, shower niches and granite shelves, multiple showerheads. Custom cabinets with metal channel hardware.
One Room at a Time, Inc.

Example of a mountain style dark wood floor living room design with a standard fireplace and a stone fireplace
 LETTER FOUR, INC.
Inspiration for a mid-sized modern master white tile and ceramic tile gray floor freestanding bathtub remodel in Los Angeles with flat-panel cabinets, medium tone wood cabinets, a one-piece toilet, white walls, an undermount sink, solid surface countertops and white countertops
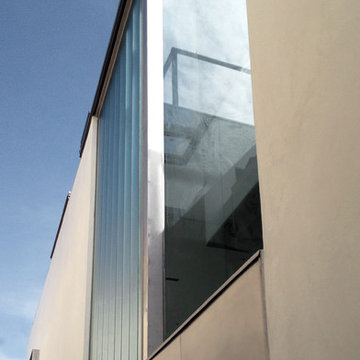
 TPA Studio
View of entry volume with channel glass
Example of a trendy home design design in Los Angeles
Example of a trendy home design design in Los Angeles

 KBK Interior Design
We took advantage of the square shape of this small room by creating handsome custom pieces. A dramatic custom square rift oak table with book matched top and hand chiseled edge creates seating for eight and provides contrast in the sleek space. Channel tufted chairs were designed in line with the tailored look. The wenge built-in buffet with a honed black stone top creates continuity with the adjacent living room fireplace through the repetitious use of materials. Sparkling mica wall covering on the ceiling provides a little shimmer and the vintage glass rod chandelier delivers a shot of understated glamour.
Designed by KBK Interior Design
www.KBKInteriorDesign.com
Photo by Peter Rymwid


 Peter Cohan Architect
Lara Swimmer
Large trendy green tile and glass tile ceramic tile tub/shower combo photo in Seattle with a two-piece toilet
Large trendy green tile and glass tile ceramic tile tub/shower combo photo in Seattle with a two-piece toilet

 Desert Landscape Design P.L.L.C.
Runoff from roof drain will follow new channel to weep-holes in wall. Plants on edges will get bonus water when it rains.
Linda Strader
Inspiration for a mid-sized southwestern drought-tolerant and full sun backyard stone water fountain landscape in Phoenix for spring.
Inspiration for a mid-sized southwestern drought-tolerant and full sun backyard stone water fountain landscape in Phoenix for spring.

 Erotas Custom Building
Susan Gilmore Photography
Inspiration for a transitional carpeted and beige floor bedroom remodel in Minneapolis with white walls
Inspiration for a transitional carpeted and beige floor bedroom remodel in Minneapolis with white walls


118