
Search results for "Channels" in Home Design Ideas
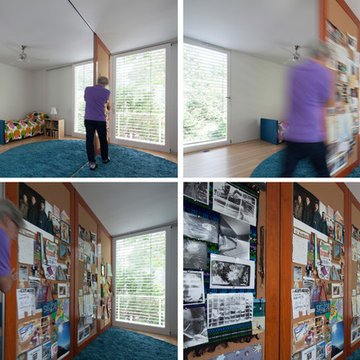
 Meditch Murphey Architects
Michael Moran
Home design - mid-sized contemporary guest light wood floor home design idea in DC Metro with white walls
Home design - mid-sized contemporary guest light wood floor home design idea in DC Metro with white walls

 Field Outdoor Spaces
Sunken garden... a raingarden channel and draintile takes water out the side slope.
Elegant patio photo in Minneapolis
Elegant patio photo in Minneapolis

 Kari Whitman
Inspiration for an industrial master dark wood floor bedroom remodel in Denver with red walls, a ribbon fireplace and a metal fireplace
Find the right local pro for your project

 Croma Design Inc.
The tranquil Master Bedroom of our sunny and bright lakeside Ontario cottage.
Styling: Ann Marie Favot for Style at Home
Photography: Donna Griffith for Style at Home

 HomeLife Interiors Inc
Example of a transitional light wood floor and beige floor bedroom design in Miami with white walls


 Villa Vici
furnishings by Villa Vici ||
photo credit: Marcus Burell, ImotoPhoto
Inspiration for a large transitional master gray tile and marble tile ceramic tile and white floor drop-in bathtub remodel in New Orleans with shaker cabinets, gray cabinets, a one-piece toilet, gray walls, an undermount sink, marble countertops and a hinged shower door
Inspiration for a large transitional master gray tile and marble tile ceramic tile and white floor drop-in bathtub remodel in New Orleans with shaker cabinets, gray cabinets, a one-piece toilet, gray walls, an undermount sink, marble countertops and a hinged shower door

 Konrady & Son Construction, LLC
Jeff Chase
Example of a large trendy master white tile and ceramic tile ceramic tile freestanding bathtub design in Wilmington with open cabinets, white cabinets, a wall-mount toilet, white walls, a trough sink and quartz countertops
Example of a large trendy master white tile and ceramic tile ceramic tile freestanding bathtub design in Wilmington with open cabinets, white cabinets, a wall-mount toilet, white walls, a trough sink and quartz countertops
 Konrady & Son Construction, LLC
Jeff Chase
Inspiration for a large contemporary master white tile and ceramic tile ceramic tile freestanding bathtub remodel in Wilmington with open cabinets, white cabinets, a wall-mount toilet, white walls, a trough sink and quartz countertops
Inspiration for a large contemporary master white tile and ceramic tile ceramic tile freestanding bathtub remodel in Wilmington with open cabinets, white cabinets, a wall-mount toilet, white walls, a trough sink and quartz countertops

 LETTER FOUR, INC.
Mid-sized minimalist white tile and ceramic tile multicolored floor doorless shower photo in Los Angeles with flat-panel cabinets, white cabinets, a one-piece toilet, white walls, an integrated sink, solid surface countertops, a hinged shower door and white countertops

 BiglarKinyan Design Planning Inc.
Large minimalist l-shaped brown floor and dark wood floor open concept kitchen photo in Toronto with an undermount sink, flat-panel cabinets, white cabinets, quartz countertops, white backsplash, stone slab backsplash, paneled appliances, an island and white countertops

 Dreamworks Remodeling
Lester O'Malley
Corner bathtub - huge traditional master brown tile and porcelain tile porcelain tile corner bathtub idea in Orange County with an undermount sink, raised-panel cabinets, dark wood cabinets, granite countertops, a two-piece toilet and white walls
Corner bathtub - huge traditional master brown tile and porcelain tile porcelain tile corner bathtub idea in Orange County with an undermount sink, raised-panel cabinets, dark wood cabinets, granite countertops, a two-piece toilet and white walls

 Stone Age Design & Build, Inc.
Living room - mid-sized transitional open concept laminate floor living room idea with gray walls, a standard fireplace and a tile fireplace

 Magleby Construction
barn, cabin, country home, custom home, carriage garage doors, standing seam metal roof, modern farmhouse, mountain home, mountains, natural materials, rustic, stacked stone

 ZeroEnergy Design
OVERVIEW
Set into a mature Boston area neighborhood, this sophisticated 2900SF home offers efficient use of space, expression through form, and myriad of green features.
MULTI-GENERATIONAL LIVING
Designed to accommodate three family generations, paired living spaces on the first and second levels are architecturally expressed on the facade by window systems that wrap the front corners of the house. Included are two kitchens, two living areas, an office for two, and two master suites.
CURB APPEAL
The home includes both modern form and materials, using durable cedar and through-colored fiber cement siding, permeable parking with an electric charging station, and an acrylic overhang to shelter foot traffic from rain.
FEATURE STAIR
An open stair with resin treads and glass rails winds from the basement to the third floor, channeling natural light through all the home’s levels.
LEVEL ONE
The first floor kitchen opens to the living and dining space, offering a grand piano and wall of south facing glass. A master suite and private ‘home office for two’ complete the level.
LEVEL TWO
The second floor includes another open concept living, dining, and kitchen space, with kitchen sink views over the green roof. A full bath, bedroom and reading nook are perfect for the children.
LEVEL THREE
The third floor provides the second master suite, with separate sink and wardrobe area, plus a private roofdeck.
ENERGY
The super insulated home features air-tight construction, continuous exterior insulation, and triple-glazed windows. The walls and basement feature foam-free cavity & exterior insulation. On the rooftop, a solar electric system helps offset energy consumption.
WATER
Cisterns capture stormwater and connect to a drip irrigation system. Inside the home, consumption is limited with high efficiency fixtures and appliances.
TEAM
Architecture & Mechanical Design – ZeroEnergy Design
Contractor – Aedi Construction
Photos – Eric Roth Photography

 Meadowlark Design+Build
The new master suite was created from an awkward existing floorpan that had steps and no separation between bedroom and bathroom. The new space is all on one level to allow for our clients to age in place. This remodel was built by Meadowlark Design+Build in Ann Arbor, Michigan.
Architect: Dawn Zuber, Studio Z
Photo: Sean Carter


 MossCreek
This MossCreek Design is the Beauthaway and can be found in our ready to purchase home plans. The DIY Channel show called Raising House recently featured this MossCreek home. At 3,268 square feet, the house is a Rustic American style that blends a variety of regional architectural elements that can be found throughout the Appalachians from Maine to Georgia. www.mosscreek.net

 Bennett Frank McCarthy Architects, Inc.
Example of a large urban brown two-story brick flat roof design in DC Metro

 Turnstone Custom Homes
Inspiration for a mediterranean terra-cotta tile powder room remodel in DC Metro with a vessel sink, furniture-like cabinets, dark wood cabinets and yellow walls
114