
Search results for "Channels" in Home Design Ideas
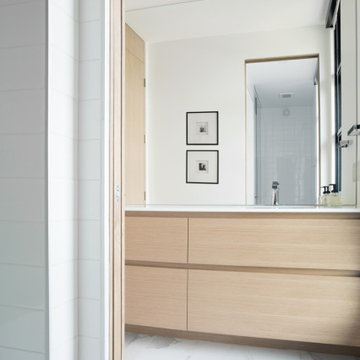
 Fran Loga - Redl Kitchens
Inspiration for a mid-sized modern master white tile and porcelain tile ceramic tile and double-sink freestanding bathtub remodel in Edmonton with flat-panel cabinets, white cabinets, an undermount sink, quartz countertops, white countertops and a floating vanity

 dB Atlanta | Direct Build of Atlanta
This is a beautiful spa bathroom with open wet room shower featuring a free standing pedestal tub and pebble tile mosaic. The master bath also features an open light wood stained Oak vanity with industrial lantern sconce lighting and a beautiful light, yet warm overall color pallet.


Find the right local pro for your project
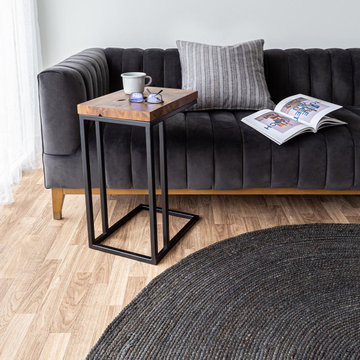
 Style In Form
Our Elliot sofa is one sexy beast! Skillfully upholstered in a luscious smoke grey velvet, the deep channels give its sleek profile added dimension. This unique 3 seater is perfectly at home in modern and traditional settings.
Durable 100% polyester fabric
Washed oak base with brass detail
Channel tufted design
Suits modern and traditional design

 Banks Design Associates, LTD & Simply Home
Example of a mid-sized beach style formal and enclosed light wood floor and brown floor living room design in Portland Maine with white walls, a standard fireplace and no tv

 Flat Rock Productions
DESIGN: Eric Richmond, Flat Rock Productions;
BUILDER: Miller Custom Construction;
PHOTO: Stadler Studio
Coastal blue two-story mixed siding exterior home idea in Seattle with a hip roof
Coastal blue two-story mixed siding exterior home idea in Seattle with a hip roof

 Colorado Cottage & Deck
Pre-stained channel rustic siding project in Evergreen, Colorado
Photo by Colorado Cottage & Deck
Mountain style mixed siding shed photo in Denver
Mountain style mixed siding shed photo in Denver
 Pacwest Builders LLC
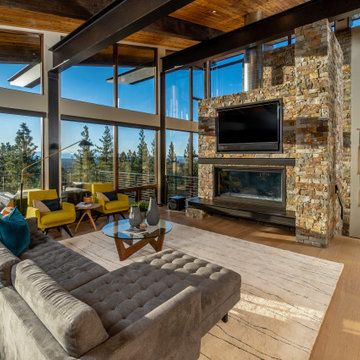
The living room features floor to ceiling windows with big views of the Cascades from Mt. Bachelor to Mt. Jefferson through the tops of tall pines and carved-out view corridors. The open feel is accentuated with steel I-beams supporting glulam beams, allowing the roof to float over clerestory windows on three sides.
The massive stone fireplace acts as an anchor for the floating glulam treads accessing the lower floor. A steel channel hearth, mantel, and handrail all tie in together at the bottom of the stairs with the family room fireplace. A spiral duct flue allows the fireplace to stop short of the tongue and groove ceiling creating a tension and adding to the lightness of the roof plane.


 Mark English Architects, AIA
Eric Zepeda
Bathroom - small contemporary 3/4 gray tile and cement tile bathroom idea in San Francisco with flat-panel cabinets, dark wood cabinets, a two-piece toilet, multicolored walls and an integrated sink
Bathroom - small contemporary 3/4 gray tile and cement tile bathroom idea in San Francisco with flat-panel cabinets, dark wood cabinets, a two-piece toilet, multicolored walls and an integrated sink

 Shaw Floors
Channel in Mussel by Shaw Floors. Inspired by the worn, wide-oak plank floors form coastal villages throughout Europe, Channel wood-look tile has distinctive grain and rich colors that set it apart from similar products. These wide 7' x 22" planks will add the sophistication of popular wood trends to any setting.

 Interior Door and Closet Company
Coco garage organizer with modern flat drawer fronts and cabinet doors with extruded trim / cabinet and drawer pulls.
Inspiration for a contemporary attached garage remodel in Orange County
Inspiration for a contemporary attached garage remodel in Orange County

 Classic Sofa
Channeled queen size bed frame with two mounted side tables with light fixture.
Example of a large minimalist guest medium tone wood floor bedroom design in New York with white walls
Example of a large minimalist guest medium tone wood floor bedroom design in New York with white walls


 European Cabinets & Design Studios
Base cabinets from the Aran Cucine Erika collection in Oak Bruges Tranche, wall and tall cabinets in Erika Fenix Zinco. Wall cabinets over the coffee area with built-in LED lighting. C-channel aluminum handles and aluminum toe kick. Textured back panel in Beton. Countertops fabricated and installed by Bay StoneWorks. Appliances from Thermador.

 Marcus DiPietro, Architect
Ruth DiPietro
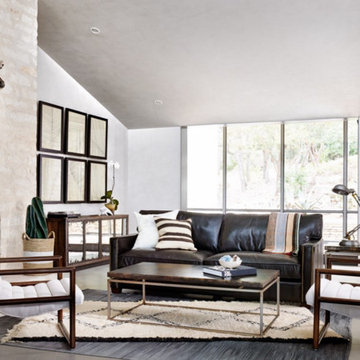
Minimalist open concept living room photo in Nashville with gray walls
Minimalist open concept living room photo in Nashville with gray walls

 Field Outdoor Spaces
Sunken garden... a raingarden channel and draintile takes water out the side slope.
Photo of a traditional landscaping in Minneapolis.
Photo of a traditional landscaping in Minneapolis.

 SieMatic Seattle/ Summers Studio
SieMatic Pure design, Natural Walnut with Matt Graphite Grey lacquer cabinetry, Natural Walnut wood wall panels, SieMatic Basalt Grey island countertop, Carrara stone countertop, Tile backsplash, Gaggenau appliances, Julien stainless steel sink, Dornbracht Dark Platinum matt faucet, SieMatic storage cabinets.


125