
Search results for "Channels" in Home Design Ideas
 Aurora Architects + Builders
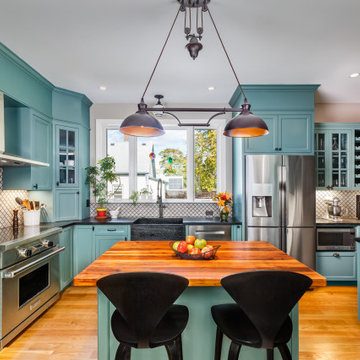
Our first steampunk kitchen, this vibrant and meticulously detailed space channels Victorian style with future-forward technology. It features Vermont soapstone counters with integral farmhouse sink, arabesque tile with tin ceiling backsplash accents, pulley pendant light, induction range, coffee bar, baking center, and custom cabinetry throughout.

 Hardwall Outdoor Living
Example of a mid-sized transitional backyard deck design in Calgary with no cover

 Clark Construction Inc.
This 2,400 square foot contemporary farmhouse was designed by island architect Mark Olason and built by Clark as a spec home, and has the same level of unique, quality features found in all our custom residential work. The dramatic exterior features Hardie Panel siding, tight knot cedar trim, and sand finish concrete. The tight knot cedar is also used for the channel siding encasing the outdoor seating area. Inside, hardwood floors, durable tuftex carpet, and extensive tilework can be found throughout. Quartz countertops and Bertazzoni appliances complete the kitchen.
Find the right local pro for your project

 Fran Loga - Redl Kitchens
Merle Prosofsky
Open concept kitchen - large modern l-shaped concrete floor open concept kitchen idea in Edmonton with an undermount sink, flat-panel cabinets, medium tone wood cabinets, marble countertops, white backsplash, glass tile backsplash, paneled appliances and an island
Open concept kitchen - large modern l-shaped concrete floor open concept kitchen idea in Edmonton with an undermount sink, flat-panel cabinets, medium tone wood cabinets, marble countertops, white backsplash, glass tile backsplash, paneled appliances and an island

 Southwest Fence & Deck, Inc.
This is an example of a mid-sized transitional backyard outdoor playset in Dallas with a roof extension and decking.

 Weed Recede®
Downspout diffusor and expandable flow channel.
Inspiration for a front yard landscaping in Jacksonville.
Inspiration for a front yard landscaping in Jacksonville.


 Caroline Sharpnack
Photo: Caroline Sharpnack © 2017 Houzz
Inspiration for an eclectic dining room remodel in Nashville
Inspiration for an eclectic dining room remodel in Nashville

 Mark S. Garff, Landscape Architect
In south Seattle, a tiny backyard garden needed a makeover to add usability and create a sitting area for entertaining. Raised garden beds for edible plants provide the transition between the existing deck and new patio below, eliminating the need for a railing. A firepit provides the focal point for the new patio. Angles create drama and direct flow to the steel stairs and gate. Installed June, 2014.
Photography: Mark S. Garff ASLA, LLA

 Stanley Martin Homes
Bedroom transitional carpeted and beige floor kids' bedroom photo in DC Metro with white walls

 M.S. Vicas Interiors
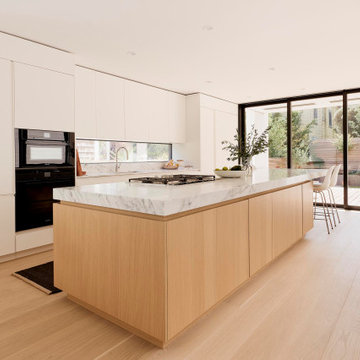
Mid-sized trendy single-wall light wood floor and beige floor eat-in kitchen photo in DC Metro with an undermount sink, flat-panel cabinets, dark wood cabinets, beige backsplash, an island, white countertops, solid surface countertops, ceramic backsplash and stainless steel appliances


 Nicholas Design Collaborative
Cementitious
Photo: Van Inwegen Digital Arts
Large contemporary multicolored one-story mixed siding flat roof idea in Chicago
Large contemporary multicolored one-story mixed siding flat roof idea in Chicago
 Carte Blanche Studio
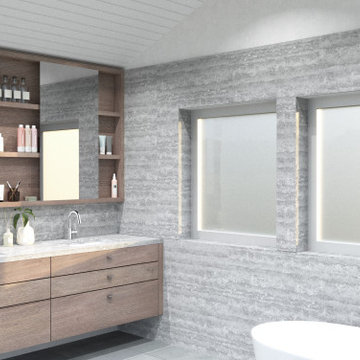
Example of a mid-sized trendy master gray tile and stone slab limestone floor, gray floor, double-sink and vaulted ceiling freestanding bathtub design in Los Angeles with flat-panel cabinets, medium tone wood cabinets, a wall-mount toilet, gray walls, an undermount sink, limestone countertops, a hinged shower door, gray countertops and a floating vanity

 Mark Adler Homes, LLC
Stylish Detroit
Inspiration for a contemporary carpeted and gray floor bedroom remodel in Detroit with white walls
Inspiration for a contemporary carpeted and gray floor bedroom remodel in Detroit with white walls

 Colorado Cottage & Deck
Pre-stained channel rustic siding project in Evergreen, Colorado
Photo by Colorado Cottage & Deck
Example of a classic mixed siding shed design in Denver
Example of a classic mixed siding shed design in Denver

 Brizo Faucet
Combining a contemporary, masculine edge with nods to early-1900’s traditionalism, the Rook Bath Collection by Brizo® is an arresting, modern interpretation of a stately aesthetic.
Rook is about the intersection of old and new. There’s a touch of modern with a masculinity to it, along with elements of classic, traditional design—all brought together with a compelling, unified vision.
Space designed by Richard Herb, Richard Herb Interior Design


 Aston
The Belmore GS Frameless 60 in x 60 in Hinged Tub Door with Glass Shelving provides your bathtub alcove with a wall-to-wall open air presence utilizing the highest quality materials. Its two-tier integrated glass shelving feature provides organizational benefits and additional storage abilities to complement its clean design. The Belmore GS is comprised of thick, premium 3/8 in. tempered clear glass with StarCast easy clean coating, ensuring your Aston door stays beautiful for years to come.Its inline wall channel provides the solution for uneven bathroom walls with up to a 1” out-of-plumb adjustment. Available in multiple hardware finish options, this ready-to-install frameless tub door will instantly enhance your next bathing or showering experience.


126