
Search results for "Channels" in Home Design Ideas

 Alpha Woodwork Inc.
Staircase, Glass Railing and Front and Back Glass Balconies with "U" Channel by Alpha Woodwork.
Living room - traditional living room idea in Miami
Living room - traditional living room idea in Miami
 Alpha Woodwork Inc.
Staircase, Glass Railing and Front and Back Glass Balconies with "U" Channel by Alpha Woodwork.
Trendy hallway photo in Miami
Trendy hallway photo in Miami


Find the right local pro for your project

 DLB Custom Home Design
Patrick Brickman
Trendy medium tone wood floor and brown floor bedroom photo in Charleston with brown walls
Trendy medium tone wood floor and brown floor bedroom photo in Charleston with brown walls

 FINNE Architects
The Rustic Canyon Art Studio occupies a thin, triangular sliver of property close to the Pacific Ocean in Santa Monica, California. Connected to the main residence by both a footbridge and an automobile bridge, the studio is a retreat for art and exercise.
The long, triangular plan is formed by the property line and a hillside on the east and the Rustic Canyon Creek Channel on the west. A simple steel column and beam system placed on the interior of the studio allows the roof plane to be “lifted” off the building. The building’s columnar system corresponds to a subterranean system of large concrete caissons that extend 30-40 feet below grade. The building interior consists of an art studio and an exercise area, with sliding glass panels creating a partial separation wall between the two areas.
Continuous Douglas Fir clerestory windows around the studio perimeter separate the walls from the roof plane. The high windows bring soft, diffuse light into the building interior, creating optimal natural lighting for the art studio. The exterior walls are 12”-14” thick, to allow for horizontal air distribution. The thick walls also accommodate pockets for oversized Douglas fir sliding glass door panels, thus allowing the doors to completely disappear into the walls and opening the studio directly toward the Rustic Creek Channel.
The shed roof is covered with standing seam Rheinzink. The triangular plan causes the roof to rise from the south end to the north end, and the north end is further cut on the diagonal and lifted to create large, north-facing clerestory windows for the studio.
The studio is an exercise in spatial and structural simplicity. Sustainable design was incorporated from the beginning. High clerestory windows provide extensive natural light and ventilation throughout the studio.
Insulation values 60% higher than conventional construction were achieved by using double 2x4 walls.
Photo: Tom Bonner

 Will Wick
The bar area adjacent to Tasting Room channels a storied speakeasy vibe. The mix of Victorian piano stools and Victorian pub tables adds a sense of authentic character, and Wick’s custom-designed wall sconces complete the theme.

 Redl World Class Kitchens
Stunning silver hanging lights contrast the sleek straight lines of this contemporary style kitchen. Cabinets are done in taupe metallic high gloss with channel entry system.
Redl Kitchens
156 Jessop Avenue
Saskatoon, SK S7N 1Y4
10341-124th Street
Edmonton, AB T5N 3W1
1733 McAra St
Regina, SK, S4N 6H5

 Level Exposure, LLC
Designed and Built by: Cottage Home Company
Photographed by: Kyle Caldabaugh of Level Exposure
Bedroom - transitional bedroom idea in Jacksonville
Bedroom - transitional bedroom idea in Jacksonville

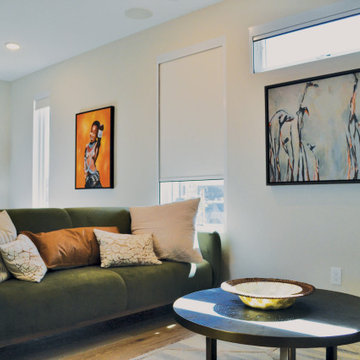
 Legacy Shading
Lutron Sivoia QS Shades with side channels for a total blackout application. Lutron Satine Fabric used.
Example of a mid-sized eclectic guest medium tone wood floor and brown floor bedroom design in San Diego with beige walls
Example of a mid-sized eclectic guest medium tone wood floor and brown floor bedroom design in San Diego with beige walls
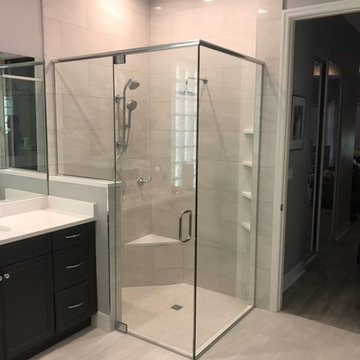
 ALUMINUM GLASS SOLUTIONS, INC.
Right Angle Shower Enclosure with Deluxe Header, Pivot Hinged Door and U-Channel.
Inspiration for a modern bathroom remodel in Miami
Inspiration for a modern bathroom remodel in Miami

 Moss Yaw Design studio
floating white oak stair treads at asymmetrical steel stringer highlight the channel glass wall to one side and the glass railing at the other
Mid-sized urban wooden floating open and glass railing staircase photo in Orange County
Mid-sized urban wooden floating open and glass railing staircase photo in Orange County
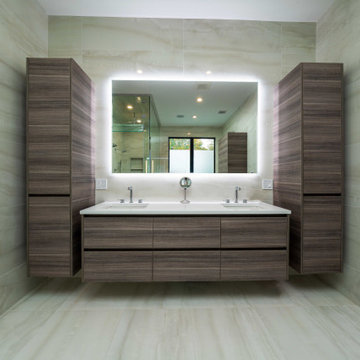
 Euroline Kitchens Inc.
Vanities: C-Channel Frameless Cabinetry, Flat Panel Textured Faux Laminate Door/Drawer Style
Bathroom - modern master beige tile double-sink bathroom idea in Boston with flat-panel cabinets, dark wood cabinets, white countertops and a floating vanity
Bathroom - modern master beige tile double-sink bathroom idea in Boston with flat-panel cabinets, dark wood cabinets, white countertops and a floating vanity


 Sarahliz Lawson Design
Bedroom - contemporary light wood floor and beige floor bedroom idea in San Francisco with white walls
 Alpha Woodwork Inc.
Staircase, Glass Railing and Front and Back Glass Balconies with "U" Channel by Alpha Woodwork.
Trendy pool photo in Miami
Trendy pool photo in Miami


 Brian David Roberts | Interior Planning & Design
Mid-sized minimalist u-shaped ceramic tile open concept kitchen photo in Salt Lake City with flat-panel cabinets, white cabinets, solid surface countertops, white backsplash, stone slab backsplash, black appliances and an island

 Buro Bogaarts interior + exterior
Inspiration for a shabby-chic style living room remodel in Amsterdam

 Meridian Estate Greenhouses
19’ 9” x 50’ 2 ½”
Crafted with a Meridian Superior glazing bar with 2” decorative pressure cap
8.5/12 hip roof slope with 8’6 sidewalls on raised rock foundation
Heavy duty structural truss and purlin channels
148