
Search results for "Channels" in Home Design Ideas
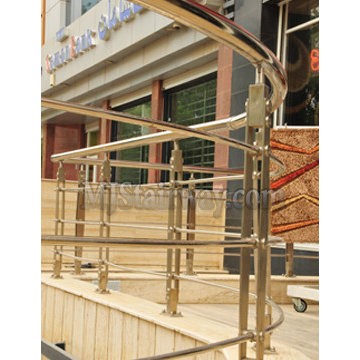
 MJ Modern Stairways
Glass handrail system, Rod handrail system, Cable handrail system, Channel handrail system, Fascia handrail system
Inspiration for a modern home design remodel in San Francisco
Inspiration for a modern home design remodel in San Francisco

 Moss Yaw Design studio
an asymmetrical modernist addition at the side houses an additional bedroom and provides new access into the home from the side yard and driveway
Example of a small minimalist white two-story mixed siding and board and batten flat roof design in Orange County with a mixed material roof
Example of a small minimalist white two-story mixed siding and board and batten flat roof design in Orange County with a mixed material roof

 MW Design Workshop
Josiah Zukowski
Staircase - mid-sized modern carpeted straight carpeted staircase idea in Portland with white walls and carpeted risers
Staircase - mid-sized modern carpeted straight carpeted staircase idea in Portland with white walls and carpeted risers
Find the right local pro for your project

 Your Space Furniture - Custom Sofa Factory Direct!
Helen Sofa
Price From $799.00
Dimensions: 80''W x 33''H x 38''D
Can be ordered in custom size, twenty-four configurations, choice of cushion fill, seat firmness, decorative trim, wood finish and fabric. Please submit Request Custom Quote Form for custom pricing shipping rates and special requests. If you have a difficult area to design for, want to go COM, or just want an exclusive, different design, please, call Customer Service (214) 984-4128.
Quality Construction: Kiln dried hardwood frame, 8 gauge “no-sag” sinuous springs, 3.0-density high resilience foam core wrapped in Darcon polyester fiber. Produced and manufactured in USA.
Warranty: Lifetime warranty on the frame and springs. Additional Guardsman 10 Year fabric warranty against stains, spills, tears, and rips is available to purchase. Learn more about Guardsman
Shipping and Delivery: Can be shipped to any continental United States. Depending on Zip Code, different rates will apply. Please, submit Request Shipping Quote Form for more information.

 Anna O Design
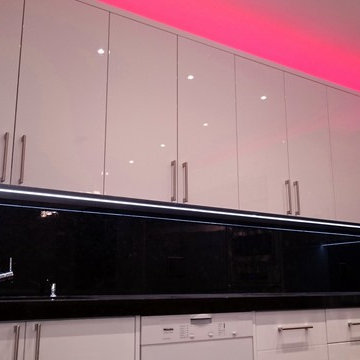
Swampscott, MA | Contemporary Space | Quarter sawn white oak wood veneer cabinets with aluminum channel hardware | Backsplash: 3M resin material with LED lighting | Counter tops: Caesarstone
 MJ Modern Stairways
Glass handrail system, Rod handrail system, Cable handrail system, Channel handrail system, Fascia handrail system
Minimalist staircase photo in San Francisco
Minimalist staircase photo in San Francisco
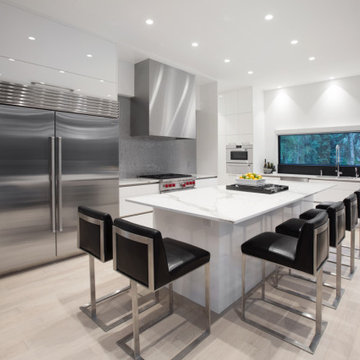
 Fran Loga - Redl Kitchens
Inspiration for a huge modern l-shaped light wood floor open concept kitchen remodel in Edmonton with an undermount sink, flat-panel cabinets, white cabinets, quartz countertops, stainless steel appliances and an island
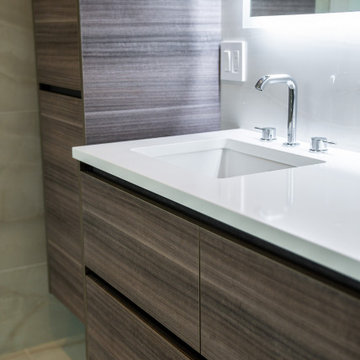
 Euroline Kitchens Inc.
Vanities: C-Channel Frameless Cabinetry, Flat Panel Textured Faux Laminate Door/Drawer Style
Minimalist master beige tile double-sink bathroom photo in Boston with flat-panel cabinets, dark wood cabinets, white countertops and a floating vanity
Minimalist master beige tile double-sink bathroom photo in Boston with flat-panel cabinets, dark wood cabinets, white countertops and a floating vanity

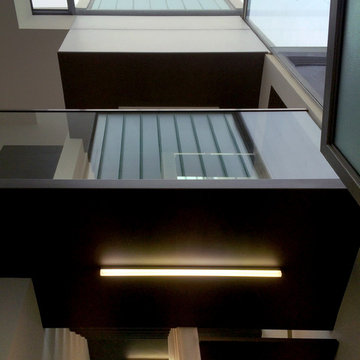
 Edge Lighting
Various customization options and a sleek, minimal channel allow modern, zig-zag configurations of Cirrus Channel D1 Suspension.
Trendy hallway photo in Chicago
Trendy hallway photo in Chicago


 M.O.Daby Design
Conceived more similar to a loft type space rather than a traditional single family home, the homeowner was seeking to challenge a normal arrangement of rooms in favor of spaces that are dynamic in all 3 dimensions, interact with the yard, and capture the movement of light and air.
As an artist that explores the beauty of natural objects and scenes, she tasked us with creating a building that was not precious - one that explores the essence of its raw building materials and is not afraid of expressing them as finished.
We designed opportunities for kinetic fixtures, many built by the homeowner, to allow flexibility and movement.
The result is a building that compliments the casual artistic lifestyle of the occupant as part home, part work space, part gallery. The spaces are interactive, contemplative, and fun.
More details to come.
credits:
design: Matthew O. Daby - m.o.daby design
construction: Cellar Ridge Construction
structural engineer: Darla Wall - Willamette Building Solutions
photography: Erin Riddle - KLIK Concepts

 TPA Studio
Open Great Room on narrow lot in Santa Monica
Example of a mid-sized trendy open concept bamboo floor living room design in Los Angeles with a wall-mounted tv and white walls
Example of a mid-sized trendy open concept bamboo floor living room design in Los Angeles with a wall-mounted tv and white walls

 Nouvelle Cuisine Design
Anatoli Igolkin
Open concept kitchen - mid-sized modern galley dark wood floor and brown floor open concept kitchen idea in Montreal with an undermount sink, flat-panel cabinets, white cabinets, solid surface countertops, white backsplash, stone slab backsplash, stainless steel appliances and no island
Open concept kitchen - mid-sized modern galley dark wood floor and brown floor open concept kitchen idea in Montreal with an undermount sink, flat-panel cabinets, white cabinets, solid surface countertops, white backsplash, stone slab backsplash, stainless steel appliances and no island



 Bakery Village
Elegant l-shaped light wood floor and brown floor open concept kitchen photo in New Orleans with a drop-in sink, shaker cabinets, white cabinets, granite countertops, stainless steel appliances and a peninsula

 Elle Du Monde LLC
Built-ins created in lounge space
Living room - transitional wallpaper, medium tone wood floor and brown floor living room idea in Atlanta with gray walls
Living room - transitional wallpaper, medium tone wood floor and brown floor living room idea in Atlanta with gray walls

149