
Search results for "Channels" in Home Design Ideas

 TreeHouse
Crystal Manhattan Door with EV Oak finish and J Channel
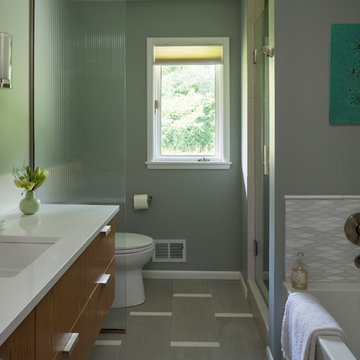
Example of a large minimalist master bathroom design in Dallas with flat-panel cabinets, light wood cabinets and solid surface countertops
Example of a large minimalist master bathroom design in Dallas with flat-panel cabinets, light wood cabinets and solid surface countertops

 Demax Staircase&Railing
Demax Arch-
Railing height 1000mm,
glass top 33x25 stainless steel channel,
aluminum base shoe side mounting.
12mm clear tempered glass panel
Example of a mid-sized minimalist side yard balcony design in Sydney with no cover
Example of a mid-sized minimalist side yard balcony design in Sydney with no cover

 Wanda Ely Architect Inc.
A vertical channel is cut out of the ensuite doors, the deepest portion detailed with oil rubbed bronze, to act as an integrated door pull.
Bathroom - modern bathroom idea in Toronto
Bathroom - modern bathroom idea in Toronto
Find the right local pro for your project

 Flavin Architects
This new modern house is located in a meadow in Lenox MA. The house is designed as a series of linked pavilions to connect the house to the nature and to provide the maximum daylight in each room. The center focus of the home is the largest pavilion containing the living/dining/kitchen, with the guest pavilion to the south and the master bedroom and screen porch pavilions to the west. While the roof line appears flat from the exterior, the roofs of each pavilion have a pronounced slope inward and to the north, a sort of funnel shape. This design allows rain water to channel via a scupper to cisterns located on the north side of the house. Steel beams, Douglas fir rafters and purlins are exposed in the living/dining/kitchen pavilion.
Photo by: Nat Rea Photography

 Milestone Custom Homes
Kim DeLoach
Bathroom - traditional glass tile bathroom idea with concrete countertops
Bathroom - traditional glass tile bathroom idea with concrete countertops

 Jefferson Door Company
House was built by architect Jonathan Tate and developer Charles Rutledge in the Irish Channel Uptown, New Orleans. Jefferson Door Supplied the windows (Earthwise Windows by Showcase Custom Vinyl Windows), doors (Masonite),and door hardware (Emtek).


 PediniLA
Example of a large minimalist u-shaped light wood floor and white floor eat-in kitchen design in Los Angeles with a single-bowl sink, flat-panel cabinets, dark wood cabinets, wood countertops, white backsplash, stone slab backsplash, stainless steel appliances and an island


 Villa & Mission Imports
Custom made Red High Fire Paver with Pillow Edges. They have a hand look that will give your space a realistic view but with the quality of a High Fire Tile Paver.

 FRONTGATE
Katharine McGowan, owner of Long Island-based Katharine Jessica Interior Design, brought the Mediterranean home to the Hamptons. In outfitting a patio at the 2015 Hampton Designer Showhouse, she channeled the glossy vibe of a jet-set getaway.

 Esslinger Design Company
Mid-sized transitional underground vinyl floor and brown floor basement photo in Chicago with a bar, gray walls and a standard fireplace

 Integrated Media Inc.
With this 150" screen, 4K projector, 7 channel surround sound with dual subwoofers you will definitely get the ultimate home theater experience.
Home theater - enclosed carpeted and beige floor home theater idea with a projector screen
Home theater - enclosed carpeted and beige floor home theater idea with a projector screen
 FRONTGATE
Katharine McGowan, owner of Long Island-based Katharine Jessica Interior Design, brought the Mediterranean home to the Hamptons. In outfitting a patio at the 2015 Hampton Designer Showhouse, she channeled the glossy vibe of a jet-set getaway.


 LR Design Studio
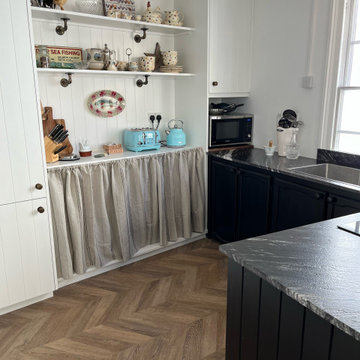
Bathroom - farmhouse master gray tile and porcelain tile porcelain tile and gray floor bathroom idea in Cleveland with furniture-like cabinets, distressed cabinets, an undermount sink and quartz countertops

 Nouvelle Cuisine Design
Example of a mid-sized minimalist galley dark wood floor and brown floor open concept kitchen design in Montreal with flat-panel cabinets, white cabinets, white backsplash, an undermount sink, solid surface countertops, stone slab backsplash, stainless steel appliances and no island
204