
Search results for "Channels" in Home Design Ideas



 Larry Harmse
Cloth door hides subwoofer and center channel and components are house behind a glass door. The rear of the component section is ventilated for heat dissipation.

 FRONTGATE
Katharine McGowan, owner of Long Island-based Katharine Jessica Interior Design, brought the Mediterranean home to the Hamptons. In outfitting a patio at the 2015 Hampton Designer Showhouse, she channeled the glossy vibe of a jet-set getaway.
Find the right local pro for your project

 Kitchen Inspiration Inc.
Cabinetry: Crystal Cabinets
Large minimalist l-shaped light wood floor and beige floor eat-in kitchen photo in San Francisco with flat-panel cabinets, light wood cabinets, quartzite countertops, an island, black countertops, an undermount sink, gray backsplash, stone slab backsplash and stainless steel appliances
Large minimalist l-shaped light wood floor and beige floor eat-in kitchen photo in San Francisco with flat-panel cabinets, light wood cabinets, quartzite countertops, an island, black countertops, an undermount sink, gray backsplash, stone slab backsplash and stainless steel appliances

 Area3 Design Studio Inc.
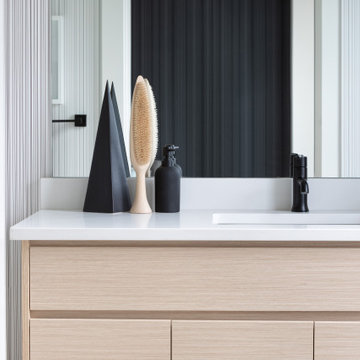
Inspiration for a small scandinavian master white tile porcelain tile, beige floor, single-sink and wallpaper alcove shower remodel in Vancouver with flat-panel cabinets, light wood cabinets, a two-piece toilet, white walls, an undermount sink, quartzite countertops, a hinged shower door, white countertops and a built-in vanity

 Field Outdoor Spaces
This is a raingarden being fed from the downspout on the corner of the house. Really simple bridge over the raingarden channel. The lawn is NoMow fescue blend. The client mows it at least once a year.

 User
Photo Credit: Benjamin Benschneider
Small trendy white two-story mixed siding flat roof photo in Seattle
Small trendy white two-story mixed siding flat roof photo in Seattle


 DiSabatino Landscaping and Tree Care
Exposed Aggregate Concrete Patio with Wet-Laid Brick Double Soldier Course Accent, Brick Seatwall with Bluestone Treadstock Caps, Channel Drain (for Drainage) and Undercap Lights

 Chris Jovanelly Interior Design
Contemporary Warm Grey Master Bedroom. Nathan Anthony "Cesare" channel tufted bed upholstered in Donghia "Torero". Custom Nightstands. "Banshee" rug by Surya, Vinyl snakeskin wallcovering by Phillip Jeffries. "Ambroise" by Casamance wallpaper on the ceiling. "Mansfield" Bernhardt bench in new oxide finish. Interlam WallPannels in "Facet Elements" on headboard wall. Sia lounge chairs upholster in Beacon Hill "Plumassier". Arteriors Floor Lamp. Photography by DJ Cordero.

 K.A. Atwood, Inc
PROJECT OVERVIEW: This 1929 Tudor style home was perfect for a couple that loves to collect antiques, but the original kitchen that came with it didn’t work for their family lifestyle. The original floor plan included a small, irregular shaped kitchen with a very large brick fireplace, small nook area, and rear porch entryway, all compartmentalized by load bearing walls. The new design boasts a large kitchen defined by a 24’ fridge and freezer tower wall paneled to match perimeter cabinetry and flanked by double arched entries to both the new butler’s pantry and dining room.
WHAT MAKES THIS PROJECT UNIQUE: Besides eliminating all the large, load bearing walls that divided the overall space, both floors and ceilings had to be aligned to bring the space together. On either end of the long, paneled tower elevation, arched doorways lead to a new butler’s pantry on the left (which then leads into the dining room) and a newly created hall with floor to ceiling bookshelves on the right (which also leads into the dining room). Archways, butler’s pantry, and hall all match kitchen cabinetry. Even retro light switches and receptacles were designed into matching paneling.
DESIGN CHALLENGES: The homeowners wanted a large, family friendly kitchen and better flow between the kitchen and dining room. To achieve this 18’ X 19’ family sized kitchen with a clean ceiling, 31 lineal feet of load bearing wall had to be suspended at 9’. Back-to-back steel C- channels bolted together and a steel I Beam were installed to carry the load of 11” thick brick, 2 ½ story walls.

 Blackband Design
A Mediterranean Modern remodel with luxury furnishings, finishes and amenities.
Interior Design: Blackband Design
Renovation: RS Myers
Architecture: Stand Architects
Photography: Ryan Garvin


 Karen Mackay Designs - DesignIY.ie
Inspiration for a coastal exterior home remodel in Channel Islands


 European Cabinets & Design Studios
Wall cabinets with integrated LED undercabinet lighting from the Aran Cucine Erika collection in white matte with c-channel handle. Base cabinets from the Faro collection in Concrete with c-channel handle. Tall cabinets from the Terra collection in larch Rovere Fumo TB with variant handle. Toekick in PVC aluminum. Countertop and built-in breakfast table in Silestone quartz in Iconic White. Sink by Blanco. Appliances by Miele.

 Nick Lee Architecture
Bedroom - contemporary light wood floor and beige floor bedroom idea in San Francisco with white walls
200