
Search results for "Channels" in Home Design Ideas


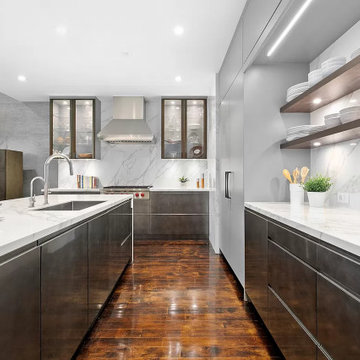
 Celia Reiss Interiors
Loft Doca kitchen.
Glass curio cabinets
Metallic lacqer with channel fronts
Floating walnut shelves with lighting
Porcelain counters and backsplash
Inspiration for a large modern medium tone wood floor open concept kitchen remodel in New York with an undermount sink, flat-panel cabinets, paneled appliances and an island
Inspiration for a large modern medium tone wood floor open concept kitchen remodel in New York with an undermount sink, flat-panel cabinets, paneled appliances and an island

 JLF & Associates, Inc.
A new West homestead honors the rich history of the frontier ranch that once occupied the panoramic site. The family retreat unfolds across the valley floor, recalling a string of cabins. Channeling a barn aesthetic, the design caps reclaimed wood and dry-stacked stone with corrugated steel roofing—materials true to the historic ethos.
Find the right local pro for your project


 Kitchen Inspiration Inc.
Cabinetry: Crystal Cabinets
Example of a large minimalist l-shaped light wood floor and beige floor eat-in kitchen design in San Francisco with flat-panel cabinets, light wood cabinets, quartzite countertops, an island, black countertops, an undermount sink, gray backsplash, stone slab backsplash and stainless steel appliances
Example of a large minimalist l-shaped light wood floor and beige floor eat-in kitchen design in San Francisco with flat-panel cabinets, light wood cabinets, quartzite countertops, an island, black countertops, an undermount sink, gray backsplash, stone slab backsplash and stainless steel appliances


 One Room at a Time, Inc.
Remodel and addition including finished basement, living, powder room, mudroom and rear entry, dining and rear formal entry, family room and kitchen, master suite and kids bath. Metal channel cabinet hardware, wood soffit with LED lighting. Custom cabinets.
One Room at a Time, Inc.

 Thomas Shafer Architects LLC
Steve Hall, Dave Burk@Hedrich Blessing, Doug Snower Photography
Huge minimalist brown three-story mixed siding exterior home photo in Chicago with a clipped gable roof
Huge minimalist brown three-story mixed siding exterior home photo in Chicago with a clipped gable roof

 Farbica
The transparent silver shimmer transforms the yellowish OSB-structure in cool and glamorous rooms.

 Very Red Design
griswold-photography.com
Inspiration for a mid-sized transitional master gray tile and porcelain tile porcelain tile freestanding bathtub remodel in Seattle with shaker cabinets, gray cabinets, a two-piece toilet, white walls, an undermount sink and quartzite countertops
Inspiration for a mid-sized transitional master gray tile and porcelain tile porcelain tile freestanding bathtub remodel in Seattle with shaker cabinets, gray cabinets, a two-piece toilet, white walls, an undermount sink and quartzite countertops

 Shannon Adamson Interior Design
This ski-in, ski-out condo features a strong Arts and Crafts influence. The interiors feature reclaimed oak floors, mortise-and-tenon carpentry, stone, and custom period details.



 Weatherwood Stains
April James Faux Paint Artist created this piece
Example of a farmhouse home design design in Salt Lake City
Example of a farmhouse home design design in Salt Lake City

 Scavolini Store Detroit
This guest bathroom uses a suspended cabinet from Scavolini in a dark textured melamine, slab door with channel handle at a 45 degree angle. Perfectly matching counter top is complimented by a black 'stone like' vessel sink. White walls and bright tile are contrasted by the dark cabinets.
Photo by Martin Vecchio.

 Elms Interior Design
Photography by Michael J. Lee
Bedroom - mid-sized contemporary master carpeted bedroom idea in Boston with gray walls
Bedroom - mid-sized contemporary master carpeted bedroom idea in Boston with gray walls
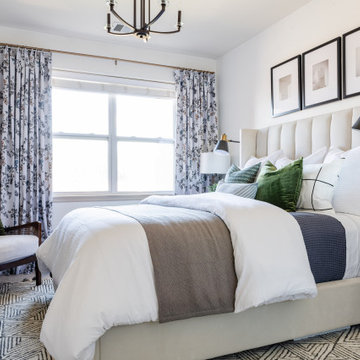
 Asha Maía Design
Mid-sized transitional master carpeted and beige floor bedroom photo in DC Metro with white walls and no fireplace

 YE-H PHOTOGRAPHY
Example of a minimalist beige floor and double-sink toilet room design in Seattle with flat-panel cabinets, white cabinets, white walls, an undermount sink, white countertops and a floating vanity

207