
Search results for "Channels" in Home Design Ideas

 Harwood Design Builders Ltd.
The narrow, small space in this Winnipeg bathroom was one of the projects biggest interior design challenges. Every element including fixtures, handles, color palette and flooring were chosen to accentuate the length of the bathroom.
A narrow, elongated shower was designed so there was no need for a glass shower door. Custom built niches for shampoos and soaps, as well as a bench were installed. A unique channel drain system was designed it was all surrounded by specially selected tiles in the earth tone color palette.
The end wall was constructed to allow for built in open shelving for storage and esthetic appeal.
Cabinets were custom built for the narrow space and long handle pulls were chose to perpetuate the overall design.
 Annie De Castro Design Group
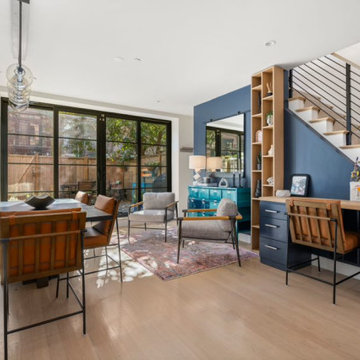
mid century, eat-in kitchen, custom upholstery, banquette dining bench, channel tufted banquette, eclectic, open concept, brownstone, brownstone reno, built-in office nook, office nook, custom built-in, built-in shelving
 UltraMedia, Inc.
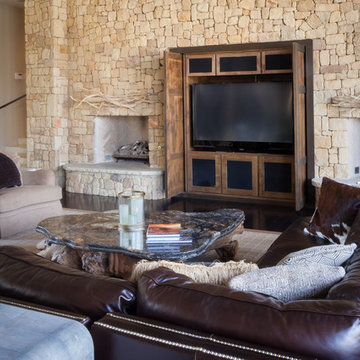
This home in Vaquero boasts a cozy den with an amazing surround-sound system. (The home theater is upstairs.) This is a 5.1 surround system (one center channel, two fronts speakers, two rear speakers, and a sub-woofer). Flat screen, blu-ray player, and other components and movie library are concealed behind custom cabinetry.
Photo credit: UltraMedia, Inc.
Find the right local pro for your project

 Digital Installers
Example of a mid-sized 1960s open concept laminate floor and gray floor family room design in Los Angeles with a music area, gray walls and a media wall
 Mercedes Courland Interiors
mercedes
Large transitional marble floor home design photo in Miami with white walls
Large transitional marble floor home design photo in Miami with white walls

 Connolly's Bath & Tile Works
12" X 24" Porcelain wall tile with rich taupe/ deep brown under tones/movement with a primarily beige tone back ground, flat polished Zen Bora Wilderness rocks for the shower floor, Uba Tuba Granite Seat top for shower bench and Kauai Shower System

 Cabinets & Such
This cozy Mid-Century Modern kitchen was a fun collaboration between Cabinets & Such and the Homeowners. The cabinetry is by Bauformat USA in their Burger "Bosco Cameo" finish on the upper cabinets and "Nougat" on the base cabinets. Why waste precious space with knobs and handles? These cabinets utilize the sleek channel system and tip-on/push-to-open mechanisms. Countertops in "Frost" by Arizona Tile and Luxury Vinyl flooring in "Essential Oak". Chunky stainless steel floating shelves allow for a smart display of their colorful tea pot collection. Photography by Dave Clark with Monterey Virtual Tours.
 Celia Reiss Interiors
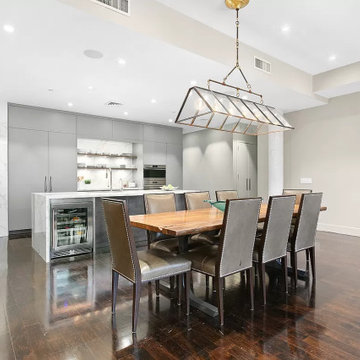
Loft Doca kitchen.
Glass curio cabinets
Metallic lacqer with channel fronts
Floating walnut shelves with lighting
Porcelain counters and backsplash
Large minimalist medium tone wood floor open concept kitchen photo in New York with an undermount sink, flat-panel cabinets, paneled appliances and an island
Large minimalist medium tone wood floor open concept kitchen photo in New York with an undermount sink, flat-panel cabinets, paneled appliances and an island

 Timeless Design by Jeff Sandifer
Unique rectilinear range hood! Our groovy design was fabricated by the custom woodworkers of Crystal Cabinetry and houses professional grade ventilation. The brass stanchions echo the nautical feeling of the room.

 Hayward & Company
Northpeak Design
Great room - mid-sized rustic medium tone wood floor great room idea in Portland Maine with green walls
Great room - mid-sized rustic medium tone wood floor great room idea in Portland Maine with green walls

 Craft Art Elegant Surfaces
Teak plank style countertop by Craft Art featuring drain channels and undermount sink.
Waterproof wood countertop - Craft Art's standard Waterlox finish fills pores of wood and seals. http://www.craft-art.com/ for more info.
Design & Cabinetry by Crown Point Cabinetry.

 Saltwater Kitchen & Bath Studio
Example of a mid-sized minimalist galley medium tone wood floor open concept kitchen design in Jacksonville with a double-bowl sink, flat-panel cabinets, white cabinets, quartz countertops, white backsplash, stainless steel appliances and an island

 VESTA
This is a remodel of an existing kitchen in the heart of Ravenswood. A window was eliminated where the range is now to add more storage and countertop. An awkward back hall transition was reorganized to incorporate additional space to house the small built in appliances and a tall integrated freezer. The goal was to create a space for everything in the kitchen and minimize items sitting out on the countertops. A feature for the Buddha statue was designed in the eating area. Channel handle cabinetry at this location added to zen like design. The Espirit door style is a horizontal textural door painted in a soft white lacquer.

 Manderley Design Co.
La Luz Photography
Example of a small trendy master carpeted bedroom design in Seattle with multicolored walls
Example of a small trendy master carpeted bedroom design in Seattle with multicolored walls

 Lindus Construction/Midwest LeafGuard
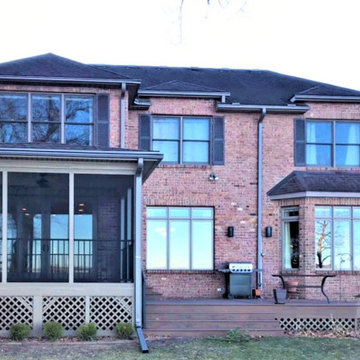
Our LeafGuard® Brand Gutters feature industry-leading clog protection that ensures proper channeling of rainwater, sparing you the costly water damage that commonly occurs with conventional gutter systems.

 HP Metal Fabrication
Interior Glass and Stainless Office Building Staircase
Example of a large minimalist metal curved staircase design in DC Metro with tile risers
Example of a large minimalist metal curved staircase design in DC Metro with tile risers
 Landes Interiors & Showroom
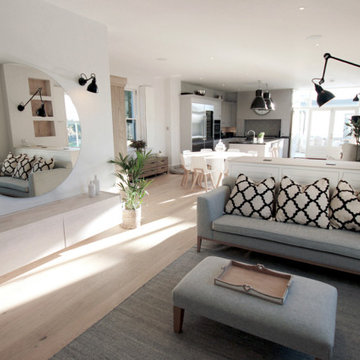
Inspiration for a contemporary light wood floor eat-in kitchen remodel in Channel Islands with shaker cabinets, mosaic tile backsplash, an island, black countertops and white cabinets


 Steven R. Sloan, Architect Builder
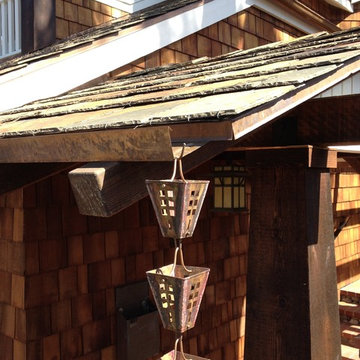
The copper rain chain was selected by the owner, and is hung from a custom copper gutter that is only a channel.
Example of an arts and crafts home design design in Orange County
Example of an arts and crafts home design design in Orange County
210