
Search results for "Channels" in Home Design Ideas

 Consilium B LLC
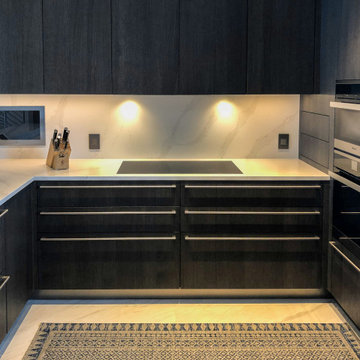
Kitchen with smoked Oak Cabinetry and backlit Stone Elements, vertical Channel Profiles
Large trendy u-shaped marble floor, gray floor and coffered ceiling open concept kitchen photo in Atlanta with an undermount sink, flat-panel cabinets, brown cabinets, quartz countertops, white backsplash, quartz backsplash, stainless steel appliances, a peninsula and white countertops
Large trendy u-shaped marble floor, gray floor and coffered ceiling open concept kitchen photo in Atlanta with an undermount sink, flat-panel cabinets, brown cabinets, quartz countertops, white backsplash, quartz backsplash, stainless steel appliances, a peninsula and white countertops

Find the right local pro for your project

 Anchor Block Company
Stone Age fireplace, Brisa® wall system and Britton™ paving system from Anchor Block Company.
Small transitional backyard concrete paver patio photo in Minneapolis with a fire pit and no cover
Small transitional backyard concrete paver patio photo in Minneapolis with a fire pit and no cover

 Atlas Pools Of Central Florida
Inspiration for a mid-sized modern backyard tile and custom-shaped pool remodel in Orlando


 Innovate Building Solutions
This curved glass block shower used both obscure (for privacy) and see- through glass blocks in this Columbus model home.
Inspiration for a large transitional master beige tile and ceramic tile ceramic tile bathroom remodel in Columbus with beige walls
Inspiration for a large transitional master beige tile and ceramic tile ceramic tile bathroom remodel in Columbus with beige walls



 Studio Aubergine Interior Design
Trendy formal dark wood floor and brown floor living room photo in New York with multicolored walls

 Kitchen Studio Monterey
Bauformat of Germany Cabinetry in White High Gloss finish with Stainless Steel Hardware, Channel and Accessories, Miele Appliances, Subzero Refrigerator Drawers, Liebherr Freezer, Franke Bar Sink, The Galley Kitchen Sink,
Dave Clark Photography
 Kendall Architecture
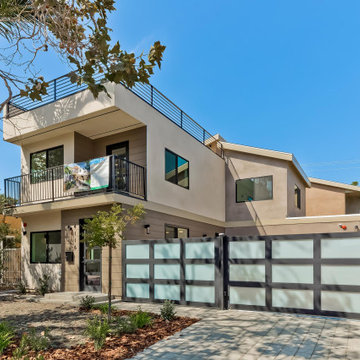
Contermporary home with large roof decks and balconies clad in integrally colored stucco with square channel siding.
Sliding driveway gate evokes a shoji screen, creating private outdoor space sheltered from street. Drought tolerant landscape with drip irrigation and mulch conserves water and reduces maintenance.

 SmartWorx Solutions Inc.
Multipurpose Media Room
Designed By:
Tony Smythe
Built By:
Hauge Construction Ltd.
Photographed By:
Dave Aharonian, Charla Huber, Vinnie Bobarino
Home theater - large contemporary enclosed carpeted and brown floor home theater idea in Vancouver with multicolored walls and a projector screen
Home theater - large contemporary enclosed carpeted and brown floor home theater idea in Vancouver with multicolored walls and a projector screen

 Gandia Custom Homes
Large trendy master gray tile and ceramic tile light wood floor alcove shower photo in Los Angeles with a hot tub, white walls and a hinged shower door
 Quality Edge
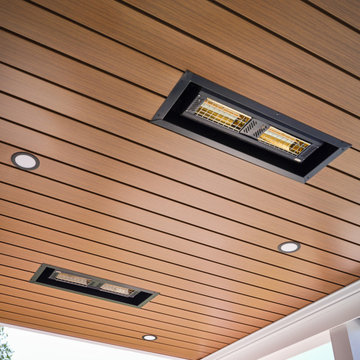
Create a dry and beautiful space under a deck. Quality Edge® Inside Out® underdecking channels the water down from the upper deck and away from the home, keeping the area below the deck dry and enjoyable for outdoor living.

 Marilyn's Dreamscapes L.L.C.
Summer Plantings thrive in the heat because the rain garden swale has channeled the water to their roots and kept the water away from the patio and homes foundation.


 jeff alan gard architect
John Sutton photographer
Example of a small minimalist galley dark wood floor eat-in kitchen design in San Francisco with an undermount sink, flat-panel cabinets, dark wood cabinets, quartz countertops and stainless steel appliances
Example of a small minimalist galley dark wood floor eat-in kitchen design in San Francisco with an undermount sink, flat-panel cabinets, dark wood cabinets, quartz countertops and stainless steel appliances

 LEICHT SEATTLE
An original Sandy Cohen design mid-century house in Laurelhurst neighborhood in Seattle. The house was originally built for illustrator Irwin Caplan, known for the "Famous Last Words" comic strip in the Saturday Evening Post. The residence was recently bought from Caplan’s estate by new owners, who found that it ultimately needed both cosmetic and functional upgrades. A renovation led by SHED lightly reorganized the interior so that the home’s midcentury character can shine.
LEICHT cabinet in frosty white c-channel in alum color. Wrap in custom VG Fir panel.
DWELL Magazine article
DeZeen article
Design by SHED Architecture & Design
Photography by: Rafael Soldi

 PediniLA
Eat-in kitchen - large transitional u-shaped light wood floor eat-in kitchen idea in Los Angeles with a double-bowl sink, flat-panel cabinets, dark wood cabinets, soapstone countertops, beige backsplash, stone slab backsplash, stainless steel appliances and an island

 Kitchen Inspiration Inc.
Cabinetry: Crystal Cabinets
Eat-in kitchen - large modern l-shaped light wood floor and beige floor eat-in kitchen idea in San Francisco with flat-panel cabinets, light wood cabinets, quartzite countertops, an island, black countertops, an undermount sink, gray backsplash, stone slab backsplash and stainless steel appliances
Eat-in kitchen - large modern l-shaped light wood floor and beige floor eat-in kitchen idea in San Francisco with flat-panel cabinets, light wood cabinets, quartzite countertops, an island, black countertops, an undermount sink, gray backsplash, stone slab backsplash and stainless steel appliances
212