
Search results for "Channels" in Home Design Ideas

 Kitchen Studio Monterey
Bauformat of Germany Cabinetry in White High Gloss finish with Stainless Steel Hardware, Channel and Accessories, Miele Appliances, Subzero Refrigerator Drawers, Liebherr Freezer, Franke Bar Sink, The Galley Kitchen Sink,
Dave Clark Photography
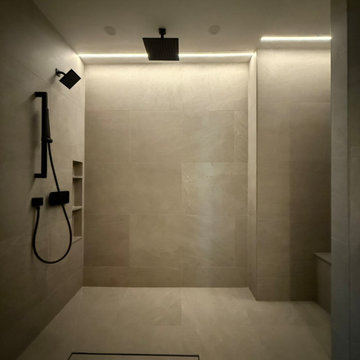
 consTRUSTY Carpentry
Shower before glass door installed with added niche, handheld, rain, and head shower, shower bench, light channel, infinity linear tile inserted drain.
 Kitchen Studio Monterey
Bauformat of Germany Cabinetry in White High Gloss finish with Stainless Steel Hardware, Channel and Accessories, Miele Appliances, Subzero Refrigerator Drawers, Liebherr Freezer, Franke Bar Sink, The Galley Kitchen Sink,
Dave Clark Photography
Find the right local pro for your project

 Caren Pardovitch Interior Design
Example of a trendy master beige tile beige floor corner shower design in Amsterdam with open cabinets, an undermount tub, beige walls, an integrated sink, a hinged shower door and a niche

 Elms Interior Design
Photography by Michael J. Lee
Powder room - mid-sized contemporary beige tile and porcelain tile porcelain tile powder room idea in Boston with flat-panel cabinets, gray cabinets, a one-piece toilet, gray walls, an undermount sink, marble countertops and beige countertops
Powder room - mid-sized contemporary beige tile and porcelain tile porcelain tile powder room idea in Boston with flat-panel cabinets, gray cabinets, a one-piece toilet, gray walls, an undermount sink, marble countertops and beige countertops


 Desert Landscape Design P.L.L.C.
Instead of the typical river rock channels, the design incorporates a more natural appearance, using a variety of rock sizes.
Design ideas for a mid-sized southwestern drought-tolerant and full sun backyard stone garden path for spring.
Design ideas for a mid-sized southwestern drought-tolerant and full sun backyard stone garden path for spring.

 Kitchen Inspiration Inc.
Cabinetry: Crystal Cabinets
Example of a large minimalist l-shaped light wood floor and beige floor eat-in kitchen design in San Francisco with an undermount sink, flat-panel cabinets, light wood cabinets, quartzite countertops, gray backsplash, stone slab backsplash, stainless steel appliances, an island and black countertops
Example of a large minimalist l-shaped light wood floor and beige floor eat-in kitchen design in San Francisco with an undermount sink, flat-panel cabinets, light wood cabinets, quartzite countertops, gray backsplash, stone slab backsplash, stainless steel appliances, an island and black countertops

 Studio Aubergine Interior Design
Inspiration for a small contemporary formal dark wood floor and brown floor living room remodel in New York with white walls
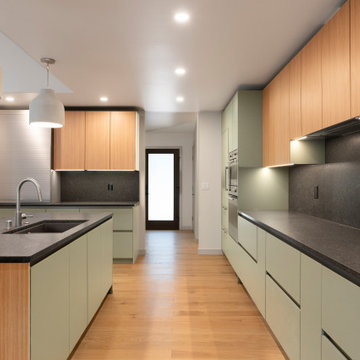
 Doyle Construction LLC
No hardware, no breaks in the lines. The sage lower cabinets open with integrated channel pulls, and quartzite carries uninterrupted from counter to backsplash under a full run of LED task lighting.

 SmartWorx Solutions Inc.
Multipurpose Media Room
Designed By:
Tony Smythe
Built By:
Hauge Construction Ltd.
Photographed By:
Dave Aharonian, Charla Huber, Vinnie Bobarino
Inspiration for a large contemporary enclosed carpeted and brown floor home theater remodel in Vancouver with multicolored walls and a projector screen
Inspiration for a large contemporary enclosed carpeted and brown floor home theater remodel in Vancouver with multicolored walls and a projector screen
 SmartWorx Solutions Inc.
Multipurpose Media Room
Designed By:
Tony Smythe
Built By:
Hauge Construction Ltd.
Photographed By:
Dave Aharonian, Charla Huber, Vinnie Bobarino
Inspiration for a large contemporary enclosed carpeted and brown floor home theater remodel in Vancouver with multicolored walls and a projector screen
Inspiration for a large contemporary enclosed carpeted and brown floor home theater remodel in Vancouver with multicolored walls and a projector screen
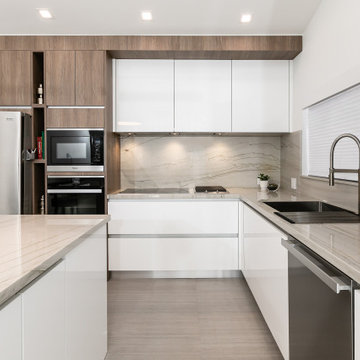
 OC Architectural Woodwork
The cooking corner wraps around from the cooktop to the sink, with white handleless lowers and integrated channel pulls throughout. The microwave and oven column and a dishwasher complete the work triangle.
 Kitchen Studio Monterey
Bauformat of Germany Cabinetry in White High Gloss finish with Stainless Steel Hardware, Channel and Accessories, Miele Appliances, Subzero Refrigerator Drawers, Liebherr Freezer, Franke Bar Sink, The Galley Kitchen Sink,
Dave Clark Photography


 Aman Than Interiors
Deep blue velvet sofa with channel tufted details adds touch of elegance and opulence to this formal living room.
Mid-sized transitional formal and open concept living room photo in Toronto with no tv
Mid-sized transitional formal and open concept living room photo in Toronto with no tv


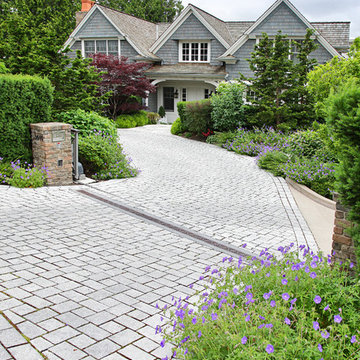
 Odd Job Landscaping
Between the two retaining walls, lush vegetation adds some color and channels water into the custom-engineered Cultec drainage system hidden beneath. Soft lighting is built into the lower patio wall.


 Digital Horizons, LLC
Television installation above a fireplace with a 3-channel sound bar, along with a subwoofer and wireless adapter for flexible placement. Television installed on a swing-arm mount and amplifier, cable box and speaker amplifier installed cleanly out of sight behind the television.
214