
Search results for "Channels" in Home Design Ideas

 Square Peg Audio/Video
Sony 55" XBR55X850D 4K TV, Definitive in-wall HT center channel speaker mounted above.
Example of a mid-sized trendy open concept light wood floor living room design in New York with beige walls, a standard fireplace, a stone fireplace and a wall-mounted tv
Example of a mid-sized trendy open concept light wood floor living room design in New York with beige walls, a standard fireplace, a stone fireplace and a wall-mounted tv

 GM Construction, Inc.
Ethan Tweedie Photography
Example of an island style patio fountain design in Hawaii
Example of an island style patio fountain design in Hawaii

 Channel City Lumber
Mid-sized l-shaped eat-in kitchen photo in Santa Barbara with a farmhouse sink, shaker cabinets, gray cabinets, quartz countertops, gray backsplash, subway tile backsplash, stainless steel appliances and an island
Find the right local pro for your project

 Stony Creek Landscapes
Design ideas for a mid-sized craftsman full sun front yard river rock landscaping.

 Period Architecture Ltd.
Angle Eye Photography
Farmhouse beige two-story stone gable roof photo in Philadelphia
Farmhouse beige two-story stone gable roof photo in Philadelphia

 Aspect Design Build
Inspiration for a large contemporary master carpeted and gray floor bedroom remodel in Minneapolis with white walls and no fireplace

 James Cross Inc
Inspiration for a large contemporary master dark wood floor and gray floor bedroom remodel in Miami with white walls and no fireplace
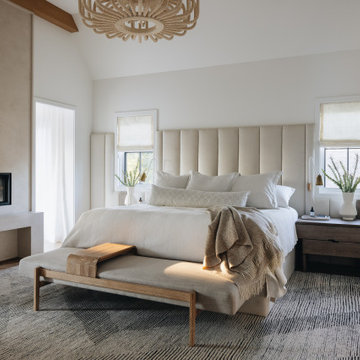
 Amy Storm & Company
Trendy master medium tone wood floor and brown floor bedroom photo in Chicago with white walls and a ribbon fireplace

 Custom Surface Solutions
 (www.css-tile.com) - Owner Craig Thompson (512) 430-1215. This project shows a complete Master Bathroom remodel with before, during and after pictures. Master Bathroom features a Japanese soaker tub, enlarged shower with 4 1/2" x 12" white subway tile on walls, niche and celling., dark gray 2" x 2" shower floor tile with Schluter tiled drain, floor to ceiling shower glass, and quartz waterfall knee wall cap with integrated seat and curb cap. Floor has dark gray 12" x 24" tile on Schluter heated floor and same tile on tub wall surround with wall niche. Shower, tub and vanity plumbing fixtures and accessories are Delta Champagne Bronze. Vanity is custom built with quartz countertop and backsplash, undermount oval sinks, wall mounted faucets, wood framed mirrors and open wall medicine cabinet.

 LimeLite Development
Living room - 1950s formal and open concept living room idea in Seattle with a standard fireplace and no tv

 Jane Kim Architect
A custom walnut desk makes space for a compact office adjacent to the kitchen with garden views.
Photo: Nick Glimenakis
Example of a mid-sized trendy built-in desk medium tone wood floor and brown floor home office design in New York with white walls
Example of a mid-sized trendy built-in desk medium tone wood floor and brown floor home office design in New York with white walls

 Daun Curry Design Studio
Photo Credit: Matthew Sandager
Inspiration for a contemporary carpeted and gray floor bedroom remodel in New York with beige walls
Inspiration for a contemporary carpeted and gray floor bedroom remodel in New York with beige walls

 2id Interiors
Kitchen By 2id Interiors
Photo Credits Emilio Collavino
Kitchen pantry - large contemporary galley ceramic tile and white floor kitchen pantry idea in Miami with a single-bowl sink, flat-panel cabinets, medium tone wood cabinets, marble countertops, white backsplash, marble backsplash, stainless steel appliances, an island and white countertops
Kitchen pantry - large contemporary galley ceramic tile and white floor kitchen pantry idea in Miami with a single-bowl sink, flat-panel cabinets, medium tone wood cabinets, marble countertops, white backsplash, marble backsplash, stainless steel appliances, an island and white countertops

 Interiors by Steven G
Barry Grossman Photography
Example of a trendy white floor living room design in Miami with beige walls and a wall-mounted tv
Example of a trendy white floor living room design in Miami with beige walls and a wall-mounted tv


 Carlton Edwards
This modern lake house is located in the foothills of the Blue Ridge Mountains. The residence overlooks a mountain lake with expansive mountain views beyond. The design ties the home to its surroundings and enhances the ability to experience both home and nature together. The entry level serves as the primary living space and is situated into three groupings; the Great Room, the Guest Suite and the Master Suite. A glass connector links the Master Suite, providing privacy and the opportunity for terrace and garden areas.
Won a 2013 AIANC Design Award. Featured in the Austrian magazine, More Than Design. Featured in Carolina Home and Garden, Summer 2015.


 Channel City Lumber
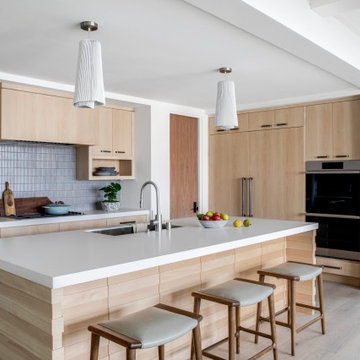
Inspiration for a mid-sized l-shaped eat-in kitchen remodel in Santa Barbara with shaker cabinets, gray cabinets, quartz countertops, white backsplash, stainless steel appliances, an island, a farmhouse sink and subway tile backsplash


34