
Search results for "Chapter i'll" in Home Design Ideas

 ASID San Diego Chapter
1st Place
Residential Space under 3500 sq ft
Robert Wright, FASID
Kate Lindberg, ASID
Jason York, ASID
McCormick and Wright
Example of a mid-sized trendy master porcelain tile alcove shower design in San Diego with an undermount sink, flat-panel cabinets, dark wood cabinets, quartz countertops and white walls
Example of a mid-sized trendy master porcelain tile alcove shower design in San Diego with an undermount sink, flat-panel cabinets, dark wood cabinets, quartz countertops and white walls
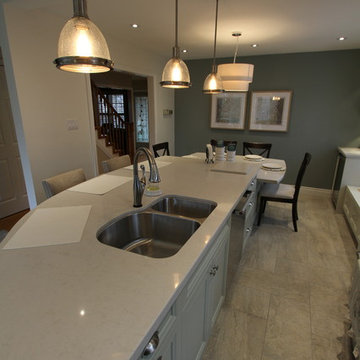
 Classic Kitchens Designs & Renovations Ltd.
Photos courtesy of Chris Johnson, Classic Kitchens. Photos may not be used in any way without previous written permission from Classic KItchens.
Large trendy l-shaped porcelain tile eat-in kitchen photo in Toronto with an undermount sink, recessed-panel cabinets, white cabinets, quartz countertops, green backsplash, glass sheet backsplash, stainless steel appliances and an island
Large trendy l-shaped porcelain tile eat-in kitchen photo in Toronto with an undermount sink, recessed-panel cabinets, white cabinets, quartz countertops, green backsplash, glass sheet backsplash, stainless steel appliances and an island
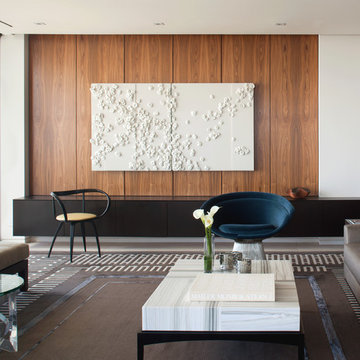 ASID San Diego Chapter
1st Place
Residential Space under 3500 sq ft
Robert Wright, FASID
Kate Lindberg, ASID
Jason York, ASID
McCormick and Wright
Large trendy open concept porcelain tile living room photo in San Diego with white walls and a concealed tv
Large trendy open concept porcelain tile living room photo in San Diego with white walls and a concealed tv
Find the right local pro for your project

 Evoke
EvokeAdd style and comfort to the courtyard with options like outdoor fireplaces, water features, and a fire pit.
Deck - contemporary deck idea in Seattle with a fire pit, decking and a roof extension
Deck - contemporary deck idea in Seattle with a fire pit, decking and a roof extension
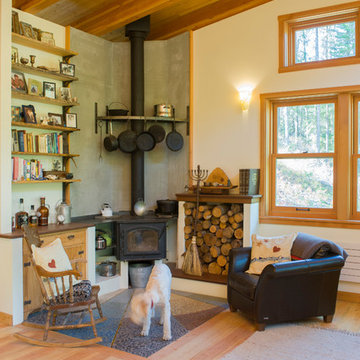
 Alexandra Immel Residential Design LLC
Living room - rustic light wood floor living room idea in Seattle with beige walls and a wood stove

 Floors & Interiors of Whitehouse
Kitchen - country galley dark wood floor kitchen idea in Austin with an undermount sink, shaker cabinets, white cabinets, black backsplash and stainless steel appliances
 VanderHorn Architects

Simple and clean tradition mouldings decorate the functional surfaces and storage areas creating a practical kitchen within the antique charm of a new French Eclectic home. Woodruff Brown Photography



 Planning and Building, Inc
Example of a large trendy master light wood floor and white floor bedroom design in Miami with white walls and no fireplace

 MSR Design
Varying the pattern of the wall installation and the texture of the wood itself provides a counterpoint to the cabinetry on the other side of the room and creates a beautiful backdrop for the client’s displayed artwork.
Alyssa Lee Photography

 Nicole Lee Interior Designs
Amy E. Photography
Kids' bedroom - bedroom traditional girl carpeted kids' bedroom idea in Phoenix with gray walls
Kids' bedroom - bedroom traditional girl carpeted kids' bedroom idea in Phoenix with gray walls

 Mezzanotte Carpentry
Photographer: Mariela Gutierrez
Bathroom - mid-sized contemporary 3/4 porcelain tile bathroom idea in Miami with a two-piece toilet, a vessel sink, wood countertops, blue walls, open cabinets and medium tone wood cabinets
Bathroom - mid-sized contemporary 3/4 porcelain tile bathroom idea in Miami with a two-piece toilet, a vessel sink, wood countertops, blue walls, open cabinets and medium tone wood cabinets

 Shelley Morris Interiors
Photography by Michael Biondo

Kitchen/dining room combo - transitional light wood floor kitchen/dining room combo idea in New York with orange walls, a standard fireplace and a stone fireplace
Kitchen/dining room combo - transitional light wood floor kitchen/dining room combo idea in New York with orange walls, a standard fireplace and a stone fireplace


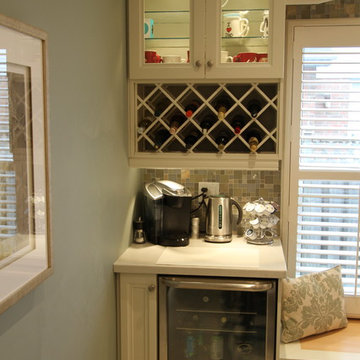 Classic Kitchens Designs & Renovations Ltd.
Photos Courtesy of Chris Johnson, Classic Kitchens. Photos may not be used in any way without prior written consent from Classic KItchens.
Eat-in kitchen - large contemporary l-shaped porcelain tile eat-in kitchen idea in Toronto with an undermount sink, recessed-panel cabinets, white cabinets, quartzite countertops, green backsplash, glass sheet backsplash, stainless steel appliances and an island
Eat-in kitchen - large contemporary l-shaped porcelain tile eat-in kitchen idea in Toronto with an undermount sink, recessed-panel cabinets, white cabinets, quartzite countertops, green backsplash, glass sheet backsplash, stainless steel appliances and an island


 Ashton Woods
A nook with a comfortable, sophisticated daybed in your study gives you a place to get inspiration and also doubles as a guest room. See in Bluffview, a Dallas community.

 Studio Dearborn
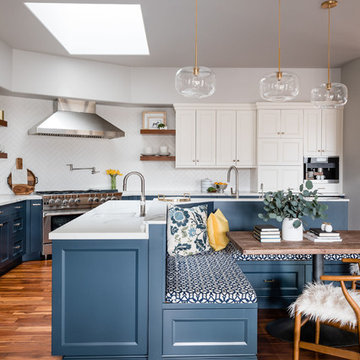
A deep pots and pans drawer under the rangetop offers movable lid dividers for custom sizing.
c 2013 Sarah Robertson
Example of a transitional kitchen design in New York
Example of a transitional kitchen design in New York

Sponsored
Fredericksburg, OH

High Point Cabinets
Columbus' Experienced Custom Cabinet Builder | 4x Best of Houzz Winner

 Timeless Kitchen Cabinetry
Gridley+Graves Photographers
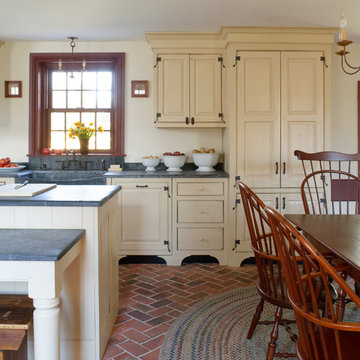
Example of a mid-sized cottage single-wall brick floor and red floor eat-in kitchen design in Philadelphia with a farmhouse sink, raised-panel cabinets, an island, beige cabinets, concrete countertops, paneled appliances and gray countertops
Example of a mid-sized cottage single-wall brick floor and red floor eat-in kitchen design in Philadelphia with a farmhouse sink, raised-panel cabinets, an island, beige cabinets, concrete countertops, paneled appliances and gray countertops
 Classic Kitchens Designs & Renovations Ltd.
Photos courtesy of Chris Johnson, Classic Kitchens. Photos may not be used in any way without previous written permission from Classic KItchens.
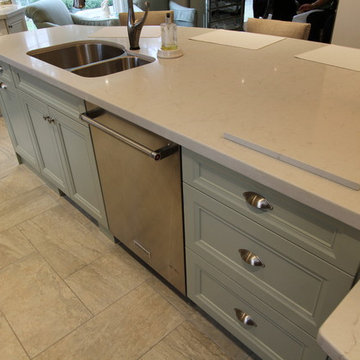
Example of a large trendy l-shaped porcelain tile eat-in kitchen design in Toronto with an undermount sink, recessed-panel cabinets, white cabinets, quartz countertops, green backsplash, glass sheet backsplash, stainless steel appliances and an island
Example of a large trendy l-shaped porcelain tile eat-in kitchen design in Toronto with an undermount sink, recessed-panel cabinets, white cabinets, quartz countertops, green backsplash, glass sheet backsplash, stainless steel appliances and an island
47