
Search results for "Chapter" in Home Design Ideas

 ASID San Diego Chapter
1st Place
Residential Space under 3500 sq ft
Robert Wright, FASID
Kate Lindberg, ASID
Jason York, ASID
McCormick and Wright
Large trendy open concept porcelain tile living room photo in San Diego with black walls
Large trendy open concept porcelain tile living room photo in San Diego with black walls

 Structure Home
Set upon an oversized and highly sought-after creekside lot in Brentwood, this two story home and full guest home exude a casual, contemporary farmhouse style and vibe. The main residence boasts 5 bedrooms and 5.5 bathrooms, each ensuite with thoughtful touches that accentuate the home’s overall classic finishes. The master retreat opens to a large balcony overlooking the yard accented by mature bamboo and palms. Other features of the main house include European white oak floors, recessed lighting, built in speaker system, attached 2-car garage and a laundry room with 2 sets of state-of-the-art Samsung washers and dryers. The bedroom suite on the first floor enjoys its own entrance, making it ideal for guests. The open concept kitchen features Calacatta marble countertops, Wolf appliances, wine storage, dual sinks and dishwashers and a walk-in butler’s pantry. The loggia is accessed via La Cantina bi-fold doors that fully open for year-round alfresco dining on the terrace, complete with an outdoor fireplace. The wonderfully imagined yard contains a sparkling pool and spa and a crisp green lawn and lovely deck and patio areas. Step down further to find the detached guest home, which was recognized with a Decade Honor Award by the Los Angeles Chapter of the AIA in 2006, and, in fact, was a frequent haunt of Frank Gehry who inspired its cubist design. The guest house has a bedroom and bathroom, living area, a newly updated kitchen and is surrounded by lush landscaping that maximizes its creekside setting, creating a truly serene oasis.
 ASID San Diego Chapter
Isabelle Odjaghian, ASID
Interiors by Isabelle
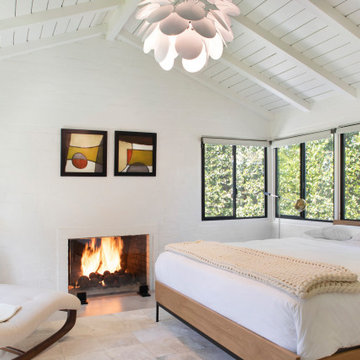
Mid-sized trendy loft-style travertine floor family room library photo in San Diego with beige walls, a standard fireplace, a brick fireplace and no tv
Mid-sized trendy loft-style travertine floor family room library photo in San Diego with beige walls, a standard fireplace, a brick fireplace and no tv
Find the right local pro for your project

 Dynia Architects
This mixed-income housing development on six acres in town is adjacent to national forest. Conservation concerns restricted building south of the creek and budgets led to efficient layouts.
All of the units have decks and primary spaces facing south for sun and mountain views; an orientation reflected in the building forms. The seven detached market-rate duplexes along the creek subsidized the deed restricted two- and three-story attached duplexes along the street and west boundary which can be entered through covered access from street and courtyard. This arrangement of the units forms a courtyard and thus unifies them into a single community.
The use of corrugated, galvanized metal and fiber cement board – requiring limited maintenance – references ranch and agricultural buildings. These vernacular references, combined with the arrangement of units, integrate the housing development into the fabric of the region.
A.I.A. Wyoming Chapter Design Award of Citation 2008
Project Year: 2009

 NARI San Francisco Bay Area Chapter
Entire House $250,000 - $500,000
MSK Design Build, Inc.
NARI of Diablo Valley
Kitchen - transitional u-shaped medium tone wood floor and brown floor kitchen idea in San Francisco with an undermount sink, shaker cabinets, white cabinets, gray backsplash, subway tile backsplash, stainless steel appliances, an island and gray countertops
Kitchen - transitional u-shaped medium tone wood floor and brown floor kitchen idea in San Francisco with an undermount sink, shaker cabinets, white cabinets, gray backsplash, subway tile backsplash, stainless steel appliances, an island and gray countertops

 NARI Silicon Valley Chapter
@Valley Home Builders
Inspiration for a mid-sized master beige tile and porcelain tile porcelain tile and beige floor drop-in bathtub remodel in San Francisco with flat-panel cabinets, brown cabinets, blue walls, an undermount sink and white countertops
Inspiration for a mid-sized master beige tile and porcelain tile porcelain tile and beige floor drop-in bathtub remodel in San Francisco with flat-panel cabinets, brown cabinets, blue walls, an undermount sink and white countertops

 Florida Design Works
Countertop: Silestone Lyra
Flooring: Atlas Marvel Moon Onyx
Backsplash: Jeffrey Court Chapter 15 Hindu Temple
Example of a large classic u-shaped marble floor kitchen design in Tampa with an undermount sink, raised-panel cabinets, white cabinets, white backsplash, stainless steel appliances, an island, marble countertops and ceramic backsplash
Example of a large classic u-shaped marble floor kitchen design in Tampa with an undermount sink, raised-panel cabinets, white cabinets, white backsplash, stainless steel appliances, an island, marble countertops and ceramic backsplash
 ASID San Diego Chapter
Isabelle Odjaghian, ASID
Interiors by Isabelle
Inspiration for a mid-sized transitional l-shaped travertine floor eat-in kitchen remodel in San Diego with an undermount sink, recessed-panel cabinets, medium tone wood cabinets, quartz countertops, mosaic tile backsplash, stainless steel appliances and an island
Inspiration for a mid-sized transitional l-shaped travertine floor eat-in kitchen remodel in San Diego with an undermount sink, recessed-panel cabinets, medium tone wood cabinets, quartz countertops, mosaic tile backsplash, stainless steel appliances and an island
 ASID San Diego Chapter
3rd Place
Residential Space under 3500 sq ft
Kimberley B. Hansen, ASID
Burgess Hansen Design
Inspiration for a mid-sized contemporary open concept medium tone wood floor family room remodel in San Diego with gray walls
Inspiration for a mid-sized contemporary open concept medium tone wood floor family room remodel in San Diego with gray walls
 ASID San Diego Chapter
1st Place
Bathroom Design
Annie Johnston, Allied Member ASID
Annie Johnston Design
Example of a large trendy master slate floor doorless shower design in San Diego with a trough sink, furniture-like cabinets, medium tone wood cabinets, limestone countertops, an undermount tub and brown walls
Example of a large trendy master slate floor doorless shower design in San Diego with a trough sink, furniture-like cabinets, medium tone wood cabinets, limestone countertops, an undermount tub and brown walls


 Ky-Kan Coatings
Concrete can be made to look like any substance. Tile, stone, wood, brick, etc. With unlimited color options, Ky-Kan Coatings can transform any room in your home or business using lightweight, beautiful concrete.
 ASID San Diego Chapter
Kelly Smiar, ASID
Kelly Smiar Interior Design
Example of a mid-sized trendy porcelain tile eat-in kitchen design in San Diego with recessed-panel cabinets, white cabinets, marble countertops, multicolored backsplash, mosaic tile backsplash, stainless steel appliances and an island
Example of a mid-sized trendy porcelain tile eat-in kitchen design in San Diego with recessed-panel cabinets, white cabinets, marble countertops, multicolored backsplash, mosaic tile backsplash, stainless steel appliances and an island
 ASID San Diego Chapter
1st Place
Bathroom Design
Annie Johnston, Allied Member ASID
Annie Johnston Design
Doorless shower - large contemporary master slate floor doorless shower idea in San Diego with a trough sink, furniture-like cabinets, medium tone wood cabinets, limestone countertops, an undermount tub and brown walls
Doorless shower - large contemporary master slate floor doorless shower idea in San Diego with a trough sink, furniture-like cabinets, medium tone wood cabinets, limestone countertops, an undermount tub and brown walls
 ASID San Diego Chapter
Isabelle Odjaghian, ASID
Interiors by Isabelle
Eat-in kitchen - mid-sized transitional l-shaped travertine floor eat-in kitchen idea in San Diego with an undermount sink, recessed-panel cabinets, stainless steel appliances, an island, medium tone wood cabinets, quartz countertops and mosaic tile backsplash
Eat-in kitchen - mid-sized transitional l-shaped travertine floor eat-in kitchen idea in San Diego with an undermount sink, recessed-panel cabinets, stainless steel appliances, an island, medium tone wood cabinets, quartz countertops and mosaic tile backsplash
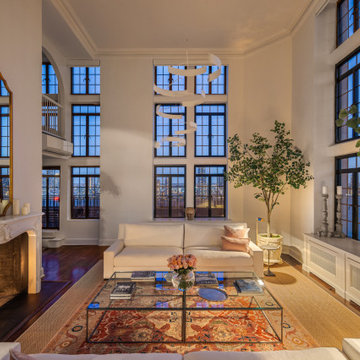
 Chapter Renovation
Situated in Tudor City, one of New York City's most prestigious and time-honored neighborhoods, we witnessed the saying “The sky's the limit” come true with this project that not only is touching the sky being a Luxury Penthouse but also that it had a high vision of turning its spaces to an even more luxurious oasis.
One of the biggest challenges in renovation is trying to make what's already a great place into something even greater. The key areas of the renovation included the kitchen, staircase, HVAC systems, and overall interior ambiance.
 ASID San Diego Chapter
Kristy Kropat, Allied ASID
Kropat Interior Design
Mid-sized trendy porcelain tile kitchen pantry photo in San Diego with flat-panel cabinets, dark wood cabinets, quartz countertops, white backsplash, ceramic backsplash and stainless steel appliances
Mid-sized trendy porcelain tile kitchen pantry photo in San Diego with flat-panel cabinets, dark wood cabinets, quartz countertops, white backsplash, ceramic backsplash and stainless steel appliances
 ASID San Diego Chapter
2nd Place
Bathroom Design
Regina Kurtz, ASID
Alpha Design Group
Mid-sized trendy master porcelain tile freestanding bathtub photo in San Diego with flat-panel cabinets, light wood cabinets, quartz countertops and white walls
Mid-sized trendy master porcelain tile freestanding bathtub photo in San Diego with flat-panel cabinets, light wood cabinets, quartz countertops and white walls
 NARI Silicon Valley Chapter
Harrell Remodeling, designer, Gloria Carlson, and Kurt Overholt, as Lead Carpenter
Inspiration for a transitional enclosed kitchen remodel in San Francisco with an undermount sink, shaker cabinets, blue cabinets, multicolored backsplash, colored appliances, an island and blue countertops
Inspiration for a transitional enclosed kitchen remodel in San Francisco with an undermount sink, shaker cabinets, blue cabinets, multicolored backsplash, colored appliances, an island and blue countertops

 from [in] form, LLC
Nat Rea
Example of a zen master concrete floor freestanding bathtub design in Providence with white walls, a vessel sink and wood countertops
Example of a zen master concrete floor freestanding bathtub design in Providence with white walls, a vessel sink and wood countertops
104