
Search results for "Chapter" in Home Design Ideas

 NARI Silicon Valley Chapter
Case Design/Remodeling with team of University Electric - Residential Kitchen $120,000 and OVER
Inspiration for a mid-sized contemporary l-shaped medium tone wood floor eat-in kitchen remodel in San Francisco with a drop-in sink, brown cabinets, quartz countertops, stainless steel appliances, beige walls and an island
Inspiration for a mid-sized contemporary l-shaped medium tone wood floor eat-in kitchen remodel in San Francisco with a drop-in sink, brown cabinets, quartz countertops, stainless steel appliances, beige walls and an island

 Ernesto Garcia Interior Design, LLC
As you step into the great room, all its functions are instantly understood. In the foreground a U-shaped sectional to curl up and watch TV, a four chair seating in the middle, the kitchen/bar counter in the background and breakfast nook to the side corner.


Find the right local pro for your project
 Chapter Renovation
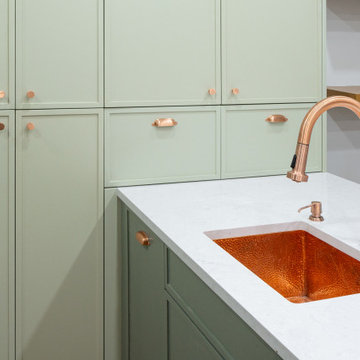
For the kitchen, custom two-tone green cabinetry was carefully selected to ensure the perfect match. A hammered copper sink brings brightness to the counter, and the unexpected copper metal finishes complete this kitchen’s aesthetic. Copper also has unique anti-microbial properties, which make it an excellent choice for a kitchen sink. Lastly, the soft grey quartz balances the design in tandem with the backsplash tile that has a muted marble tone and a 3-dimensional diamond profile.
The island front is clad with white kaleidoscope mosaics for visual and aesthetic interest, as well as serving a functional purpose. The clients own a dog, which scratched at the wooden millwork causing damage. For that purpose, we chose tiles to ensure the longevity of the new kitchen. At the very end of the island, a “dog cave” was carved out to keep his food and water.

 ASID San Diego Chapter
2nd Place
Bathroom Design
Regina Kurtz, ASID
Alpha Design Group
Mid-sized trendy master mosaic tile floor freestanding bathtub photo in San Diego with beige walls
Mid-sized trendy master mosaic tile floor freestanding bathtub photo in San Diego with beige walls
 ASID San Diego Chapter
1st Place
Specialty Design
Tatiana Machado-Rosas, Allied Member ASID
Jackson Design and Remodeling
Inspiration for a mid-sized timeless formal and enclosed medium tone wood floor living room remodel in San Diego with brown walls
Inspiration for a mid-sized timeless formal and enclosed medium tone wood floor living room remodel in San Diego with brown walls
 Chapter Renovation
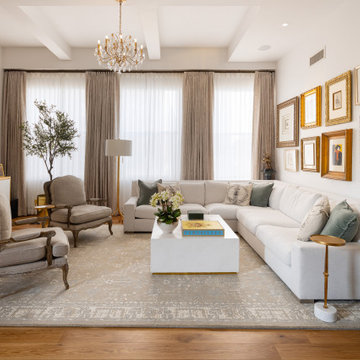
Living in Midtown Manhattan offers the perfect blend of work and play. Here, you feel the energy of the bustling corporate world, while iconic landmarks like Times Square, the Empire State Building, and Rockefeller Center are just steps away, drawing excited tourists to the neighborhood. Entertainment is always within reach, with Broadway theaters, shopping areas, and exceptional dining just around the corner. The pace is fast, and the excitement never stops.
 ASID San Diego Chapter
Bonnie Bagley Catlin, Allied ASID
Signature Designs Kitchen Bath
Inspiration for a mid-sized contemporary enclosed carpeted family room remodel in San Diego with beige walls, a standard fireplace, a tile fireplace and a wall-mounted tv
Inspiration for a mid-sized contemporary enclosed carpeted family room remodel in San Diego with beige walls, a standard fireplace, a tile fireplace and a wall-mounted tv
 Pamela Harvey Interiors
Our St. Pete studio designed this dream-like home with a combination of beautiful blues and clean whites, creating a warm cocoon that evokes a sense of calm relaxation. The cozy living room takes advantage of natural light flowing in oodles by adding a beautiful white couch that reflects the light. The kitchen and breakfast nook look airy and bright with the beautiful statement lighting creating visual interest. The formal dining is designed to look smart and sophisticated, with stylish furniture and a beautiful white and gold lighting piece. The two bedrooms are classy and elegant, and the soft furnishings induce instant relaxation.
---
Pamela Harvey Interiors offers interior design services in St. Petersburg and Tampa, and throughout Florida's Suncoast area, from Tarpon Springs to Naples, including Bradenton, Lakewood Ranch, and Sarasota.
For more about Pamela Harvey Interiors, see here: https://www.pamelaharveyinteriors.com/
To learn more about this project, see here: https://www.pamelaharveyinteriors.com/portfolio-galleries/a-new-chapter-washington-dc

 Breathe Design Studio
Completed in 2015, this project incorporates a Scandinavian vibe to enhance the modern architecture and farmhouse details. The vision was to create a balanced and consistent design to reflect clean lines and subtle rustic details, which creates a calm sanctuary. The whole home is not based on a design aesthetic, but rather how someone wants to feel in a space, specifically the feeling of being cozy, calm, and clean. This home is an interpretation of modern design without focusing on one specific genre; it boasts a midcentury master bedroom, stark and minimal bathrooms, an office that doubles as a music den, and modern open concept on the first floor. It’s the winner of the 2017 design award from the Austin Chapter of the American Institute of Architects and has been on the Tribeza Home Tour; in addition to being published in numerous magazines such as on the cover of Austin Home as well as Dwell Magazine, the cover of Seasonal Living Magazine, Tribeza, Rue Daily, HGTV, Hunker Home, and other international publications.
Featured on Dwell!
https://www.dwell.com/article/sustainability-is-the-centerpiece-of-this-new-austin-development-071e1a55
 ASID San Diego Chapter
3rd Place
Residential Space over 3500 square feet
Anita Dawson, Allied Member ASID
Dawson Design Group
Inspiration for a large transitional master porcelain tile and white tile porcelain tile bathroom remodel in San Diego with a trough sink, flat-panel cabinets, white cabinets, quartz countertops and white walls
Inspiration for a large transitional master porcelain tile and white tile porcelain tile bathroom remodel in San Diego with a trough sink, flat-panel cabinets, white cabinets, quartz countertops and white walls
 NARI Silicon Valley Chapter
Residential Kitchen $120,001 and Over,
Harrell Remodeling, Inc. and designer Gloria Carlson
Kitchen - transitional light wood floor and beige floor kitchen idea in San Francisco with an undermount sink, recessed-panel cabinets, dark wood cabinets, brown backsplash, stainless steel appliances and an island
Kitchen - transitional light wood floor and beige floor kitchen idea in San Francisco with an undermount sink, recessed-panel cabinets, dark wood cabinets, brown backsplash, stainless steel appliances and an island
 ASID San Diego Chapter
2nd Place
Residential Space under 3500 sq ft
Rosella Gonzalez, Allied Member ASID
Jackson Design and Remodeling
Inspiration for a large 1960s l-shaped light wood floor open concept kitchen remodel in San Diego with an undermount sink, flat-panel cabinets, medium tone wood cabinets, quartz countertops, gray backsplash, ceramic backsplash, stainless steel appliances and an island
Inspiration for a large 1960s l-shaped light wood floor open concept kitchen remodel in San Diego with an undermount sink, flat-panel cabinets, medium tone wood cabinets, quartz countertops, gray backsplash, ceramic backsplash, stainless steel appliances and an island
 ASID San Diego Chapter
3rd Place
Residential Space over 3500 square feet
Anita Dawson, Allied Member ASID
Dawson Design Group
Example of a large trendy master white tile and porcelain tile porcelain tile corner shower design in San Diego with white walls
Example of a large trendy master white tile and porcelain tile porcelain tile corner shower design in San Diego with white walls
 Chapter Renovation
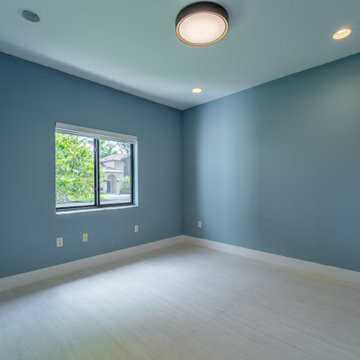
This modern bedroom features smooth blue walls paired with crisp white baseboards and light neutral tile flooring. A centralized flush mount ceiling fixture and recessed lighting illuminate the clean, minimalist space, while a single window offers natural light and views of greenery outside.
 ASID San Diego Chapter
Isabelle Odjaghian, ASID
Interiors by Isabelle
Mid-sized transitional travertine floor eat-in kitchen photo in San Diego with an undermount sink, recessed-panel cabinets, medium tone wood cabinets, quartzite countertops, stainless steel appliances and an island
Mid-sized transitional travertine floor eat-in kitchen photo in San Diego with an undermount sink, recessed-panel cabinets, medium tone wood cabinets, quartzite countertops, stainless steel appliances and an island
 Pamela Harvey Interiors
Our St. Pete studio designed this dream-like home with a combination of beautiful blues and clean whites, creating a warm cocoon that evokes a sense of calm relaxation. The cozy living room takes advantage of natural light flowing in oodles by adding a beautiful white couch that reflects the light. The kitchen and breakfast nook look airy and bright with the beautiful statement lighting creating visual interest. The formal dining is designed to look smart and sophisticated, with stylish furniture and a beautiful white and gold lighting piece. The two bedrooms are classy and elegant, and the soft furnishings induce instant relaxation.
---
Pamela Harvey Interiors offers interior design services in St. Petersburg and Tampa, and throughout Florida's Suncoast area, from Tarpon Springs to Naples, including Bradenton, Lakewood Ranch, and Sarasota.
For more about Pamela Harvey Interiors, see here: https://www.pamelaharveyinteriors.com/
To learn more about this project, see here: https://www.pamelaharveyinteriors.com/portfolio-galleries/a-new-chapter-washington-dc
 ASID San Diego Chapter
1st Place
Bathroom Design
Annie Johnston, Allied Member ASID
Annie Johnston Design
Large trendy master slate floor bathroom photo in San Diego with furniture-like cabinets, medium tone wood cabinets, limestone countertops, an undermount tub and gray walls
Large trendy master slate floor bathroom photo in San Diego with furniture-like cabinets, medium tone wood cabinets, limestone countertops, an undermount tub and gray walls
103