
Search results for "Chapter" in Home Design Ideas

Walk-in shower - mid-sized coastal 3/4 gray tile and ceramic tile marble floor walk-in shower idea in Boise with a trough sink and gray walls

 ASID San Diego Chapter
1st Place
Residential Space under 3500 sq ft
Robert Wright, FASID
Kate Lindberg, ASID
Jason York, ASID
McCormick and Wright
Large trendy open concept porcelain tile living room photo in San Diego with white walls
Large trendy open concept porcelain tile living room photo in San Diego with white walls
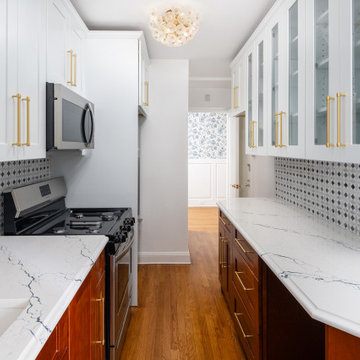
 Chapter Renovation
The new kitchen embodies traditional sophistication with white shaker upper cabinets and wood shaker lower cabinets. The luxury quartz countertop has bold blue veins which pairs with the blue, white, and grey marble mosaic backsplash. Stunning gold and glass light fixtures complete the space.
Find the right local pro for your project


 Structure Home
Set upon an oversized and highly sought-after creekside lot in Brentwood, this two story home and full guest home exude a casual, contemporary farmhouse style and vibe. The main residence boasts 5 bedrooms and 5.5 bathrooms, each ensuite with thoughtful touches that accentuate the home’s overall classic finishes. The master retreat opens to a large balcony overlooking the yard accented by mature bamboo and palms. Other features of the main house include European white oak floors, recessed lighting, built in speaker system, attached 2-car garage and a laundry room with 2 sets of state-of-the-art Samsung washers and dryers. The bedroom suite on the first floor enjoys its own entrance, making it ideal for guests. The open concept kitchen features Calacatta marble countertops, Wolf appliances, wine storage, dual sinks and dishwashers and a walk-in butler’s pantry. The loggia is accessed via La Cantina bi-fold doors that fully open for year-round alfresco dining on the terrace, complete with an outdoor fireplace. The wonderfully imagined yard contains a sparkling pool and spa and a crisp green lawn and lovely deck and patio areas. Step down further to find the detached guest home, which was recognized with a Decade Honor Award by the Los Angeles Chapter of the AIA in 2006, and, in fact, was a frequent haunt of Frank Gehry who inspired its cubist design. The guest house has a bedroom and bathroom, living area, a newly updated kitchen and is surrounded by lush landscaping that maximizes its creekside setting, creating a truly serene oasis.
 ASID San Diego Chapter
1st Place
Residential Space under 3500 sq ft
Robert Wright, FASID
Kate Lindberg, ASID
Jason York, ASID
McCormick and Wright
Example of a mid-sized trendy porcelain tile great room design in San Diego with white walls
Example of a mid-sized trendy porcelain tile great room design in San Diego with white walls
 ASID San Diego Chapter
3rd Place
Residential Space over 3500 square feet
Anita Dawson, Allied Member ASID
Dawson Design Group
Example of a huge eclectic open concept light wood floor living room design in San Diego with white walls
Example of a huge eclectic open concept light wood floor living room design in San Diego with white walls
 ASID San Diego Chapter
2nd Place
Bathroom Design
Sol Qintana Wagoner, Allied Member ASID
Jackson Design and Remodeling
Bathroom - small master slate floor bathroom idea in San Diego with a vessel sink, glass-front cabinets and medium tone wood cabinets
Bathroom - small master slate floor bathroom idea in San Diego with a vessel sink, glass-front cabinets and medium tone wood cabinets
 ASID San Diego Chapter
1st Place
Bathroom Design
Annie Johnston, Allied Member ASID
Annie Johnston Design
Doorless shower - large contemporary master gray tile and stone tile doorless shower idea in San Diego with gray walls
Doorless shower - large contemporary master gray tile and stone tile doorless shower idea in San Diego with gray walls



 NARI Silicon Valley Chapter
Valley Home Builders, Inc.
Mid-century modern open concept light wood floor family room photo in San Francisco with gray walls, a ribbon fireplace and a wall-mounted tv
Mid-century modern open concept light wood floor family room photo in San Francisco with gray walls, a ribbon fireplace and a wall-mounted tv
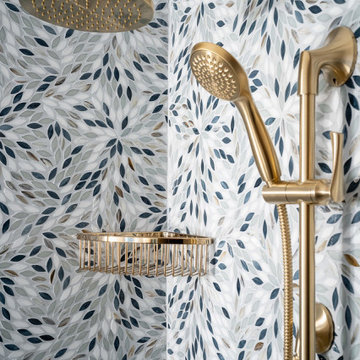 Chapter Renovation
In the guest bathroom, the traditional floral motif is continued and reflected by the tile selections. We also completed a shower conversion for this bathroom. The design of the guest bath is aimed at keeping in line with the apartment scheme. The one-of-a-kind artisan hand-carved vanity and medicine cabinet complete the design along with the gold-tone fixtures and accessories.
 ASID San Diego Chapter
1st Place
Bathroom Design
Annie Johnston, Allied Member ASID
Annie Johnston Design
Example of a large trendy master slate floor bathroom design in San Diego with a trough sink, furniture-like cabinets, medium tone wood cabinets and limestone countertops
Example of a large trendy master slate floor bathroom design in San Diego with a trough sink, furniture-like cabinets, medium tone wood cabinets and limestone countertops
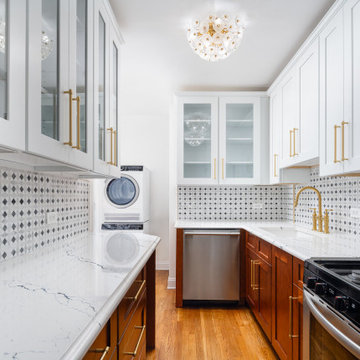 Chapter Renovation
The new kitchen embodies traditional sophistication with white shaker upper cabinets and wood shaker lower cabinets. The luxury quartz countertop has bold blue veins which pairs with the blue, white, and grey marble mosaic backsplash. Stunning gold and glass light fixtures complete the space.
 ASID San Diego Chapter
2nd Place
Bathroom Design
Regina Kurtz, ASID
Alpha Design Group
Mid-sized trendy master bathroom photo in San Diego with flat-panel cabinets, light wood cabinets, quartz countertops and beige walls
Mid-sized trendy master bathroom photo in San Diego with flat-panel cabinets, light wood cabinets, quartz countertops and beige walls
 NARI Silicon Valley Chapter
Residential Interior $100,001 and Over,
Timeline Design’s designer Kyle Le
Example of a transitional l-shaped dark wood floor and brown floor kitchen design in San Francisco with a double-bowl sink, shaker cabinets, white cabinets, blue backsplash, glass tile backsplash, stainless steel appliances and an island
Example of a transitional l-shaped dark wood floor and brown floor kitchen design in San Francisco with a double-bowl sink, shaker cabinets, white cabinets, blue backsplash, glass tile backsplash, stainless steel appliances and an island

 Wilson Kelsey Design
WKD’s experience in historic preservation and antique curation restored this gentleman’s farm into a casual, comfortable, livable home for the next chapter in this couple’s lives.
The project included a new family entrance and mud room, new powder room, and opening up some of the rooms for better circulation. While WKD curated the client’s existing collection of art and antiques, refurbishing where necessary, new furnishings were also added to give the home a new lease on life.
Working with older homes, and historic homes, is one of Wilson Kelsey Design’s specialties.
This project was featured on the cover of Design New England's September/October 2013 issue. Read the full article at: http://wilsonkelseydesign.com/wp-content/uploads/2014/12/Heritage-Restored1.pdf
It was also featured in the Sept. issue of Old House Journal, 2016 - article is at http://wilsonkelseydesign.com/wp-content/uploads/2016/08/2016-09-OHJ.pdf
Photo by Michael Lee
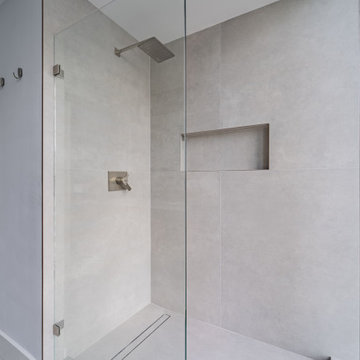 Chapter Renovation
To revitalize the bathrooms, we embraced a bold yet minimalistic design approach. The key to this transformation was the use of concrete-effect tiles, which brought a unique texture and an industrial aesthetic to the space. The subtle gray tones of the tile contrasted with the clean lines of the fixtures, creating a minimalist vibe that still felt rich in character.
To distinguish the two bathrooms, we played with tile layout. Both bathrooms share a standout feature: a navy blue subway tile accent wall. This design element adds a striking contrast, deepening the visual impact of each room.

 Carolyn Reyes
Photo: Carolyn Reyes © 2015 Houzz
Master Bathroom, main house
Design team: Saxony Design Build
Example of a classic brown tile brown floor freestanding bathtub design in Los Angeles with a console sink
Example of a classic brown tile brown floor freestanding bathtub design in Los Angeles with a console sink
 NARI Silicon Valley Chapter
@M.Designs Architects
Large multicolored two-story mixed siding gable roof photo in San Francisco with a metal roof
Large multicolored two-story mixed siding gable roof photo in San Francisco with a metal roof
101