
Search results for "Chapter" in Home Design Ideas
 Chapter Renovation
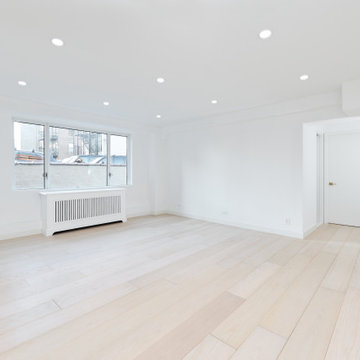
This amazing apartment received a full gut renovation. Our client requested a modern and bright aesthetic for his apartment with a gold accent. To bring our client's vision to life, we installed dimmable ceiling lights throughout the apartment, including in the bedrooms and living room, creating a customizable ambiance.

 NARI Silicon Valley Chapter
Harrell Remodeling Inc. with team of The Tile and Grout King - Residential Bath Over $60,000
Walk-in shower - large contemporary white tile walk-in shower idea in San Francisco with an integrated sink, white cabinets and white walls
Walk-in shower - large contemporary white tile walk-in shower idea in San Francisco with an integrated sink, white cabinets and white walls
 Chapter Renovation
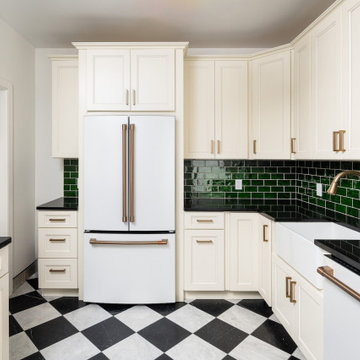
The kitchen received a complete overhaul, featuring brand-new cabinetry, striking black and white marble floors, a lively green tile backsplash, and a sleek black quartz countertop.
Find the right local pro for your project
 Chapter Renovation
This amazing apartment received a full gut renovation. Our client requested a modern and bright aesthetic for his apartment with a gold accent. To bring our client's vision to life, we installed dimmable ceiling lights throughout the apartment, including in the bedrooms and living room, creating a customizable ambiance.
 Chapter Renovation
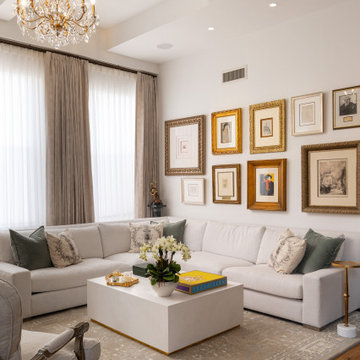
Living in Midtown Manhattan offers the perfect blend of work and play. Here, you feel the energy of the bustling corporate world, while iconic landmarks like Times Square, the Empire State Building, and Rockefeller Center are just steps away, drawing excited tourists to the neighborhood. Entertainment is always within reach, with Broadway theaters, shopping areas, and exceptional dining just around the corner. The pace is fast, and the excitement never stops.
 NARI Silicon Valley Chapter
Harrell Remodeling Inc. - Residential Bath Over $60,000
Inspiration for a contemporary blue tile tub/shower combo remodel in San Francisco with an integrated sink, dark wood cabinets and blue walls
Inspiration for a contemporary blue tile tub/shower combo remodel in San Francisco with an integrated sink, dark wood cabinets and blue walls
 Chapter Renovation
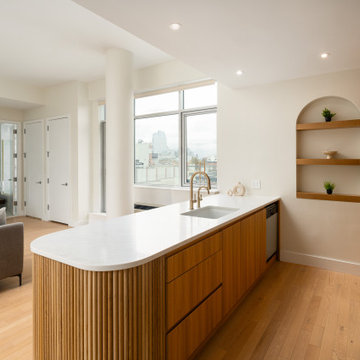
The kitchen is the central part of the apartment and needed a personal touch. We chose warm wood finishes and added a quartz countertop and backsplash in matching warm tones. The island was redesigned with rounded corners, and we added rounded wood panels that became the focal point of the kitchen.
We also decided on a modern smart range that our clients can control from their phone to add ease to their daily cooking. Plus, an arched kitchen niche to provide shelf space while adding to the aesthetics.
 Chapter Renovation
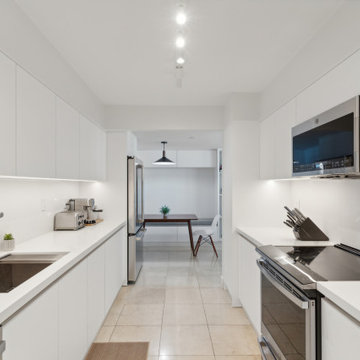
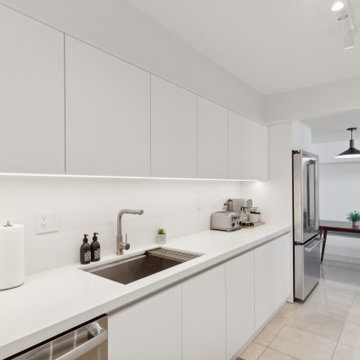
Our primary objective was to preserve the galley kitchen's current layout while enhancing its spaciousness. We achieved this by opting for matte white cabinets, chosen for their elegant and straightforward appeal. To maintain a clean and seamless look, we included under-cabinet lighting and integrated finger pulls on the cabinet doors, avoiding the need for additional hardware so it gives an even more sophisticated feel by removing excess visuals.
 Chapter Renovation
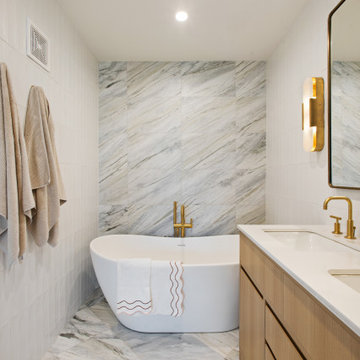
The Master Bathroom showcases luxurious marble tiles with elegant blue and green veining, covering the floor, shower walls, and an accent wall behind the freestanding bathtub. White subway tiles on the side walls provide a crisp contrast, balancing the rich tones of the marble.
The freestanding bathtub is the focal point of the room, offering both a striking visual and a serene, spa-like experience. The addition of heated floors in the master bathroom also adds to the additional comfort.
 Chapter Renovation
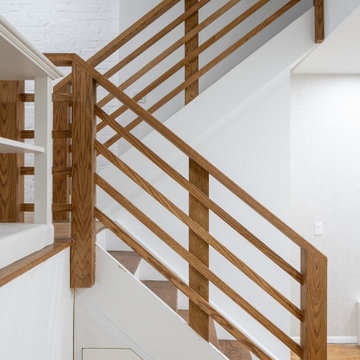
Moving up to the living room, the stairs and railing were redesigned employing a natural wood to freshen up the space. Similarly, the wood floors were refinished in the same tone as well. A newly dropped ceiling allowed for recessed lighting installation which modernizes and brightens the space. The feature of the living room is the new electric fireplace with matte back herringbone brick surround and natural wood mantle and corbels.
 Chapter Renovation
Our primary objective was to preserve the galley kitchen's current layout while enhancing its spaciousness. We achieved this by opting for matte white cabinets, chosen for their elegant and straightforward appeal. To maintain a clean and seamless look, we included under-cabinet lighting and integrated finger pulls on the cabinet doors, avoiding the need for additional hardware so it gives an even more sophisticated feel by removing excess visuals.
 Chapter Renovation
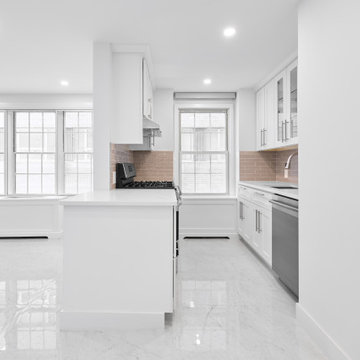
When we renovate, we are sensitive to our clients’ specific needs. This client needed their apartment to be ADA compliant which meant total and complete accessibility. To accomplish that, we widened all the doorways and ensured that there were no level changes in the apartment, like there often are between floor finishes.
 NARI Silicon Valley Chapter
Earth Bound Homes, Inc. | Entire House Over $1,000,000 remodel & 2022 Judges' Choice Winner
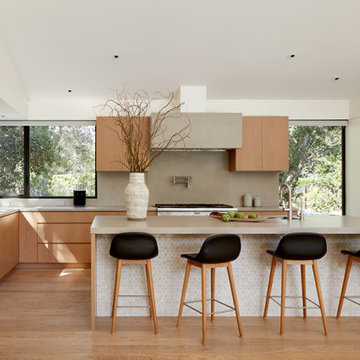
Kitchen - kitchen idea in San Francisco
Kitchen - kitchen idea in San Francisco
 NARI Silicon Valley Chapter
Earth Bound Homes, Inc. | Entire House Over $1,000,000 remodel & 2022 Judges' Choice Winner

 NARI Bucks-Mont Chapter
Pinemar, Inc. 2017 Entire House COTY award winner
Ornate gray tile and subway tile freestanding bathtub photo in Philadelphia with gray walls and a hinged shower door
Ornate gray tile and subway tile freestanding bathtub photo in Philadelphia with gray walls and a hinged shower door
 Chapter Renovation
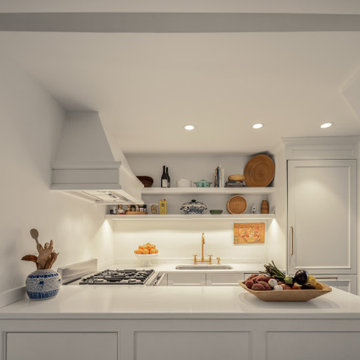
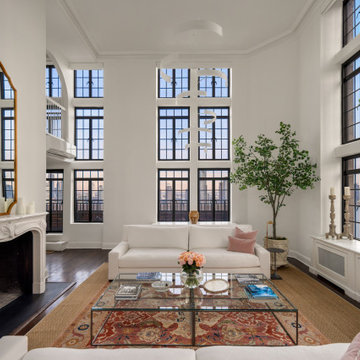
Situated in Tudor City, one of New York City's most prestigious and time-honored neighborhoods, we witnessed the saying “The sky's the limit” come true with this project that not only is touching the sky being a Luxury Penthouse but also that it had a high vision of turning its spaces to an even more luxurious oasis.
One of the biggest challenges in renovation is trying to make what's already a great place into something even greater. The key areas of the renovation included the kitchen, staircase, HVAC systems, and overall interior ambiance.
 Chapter Renovation
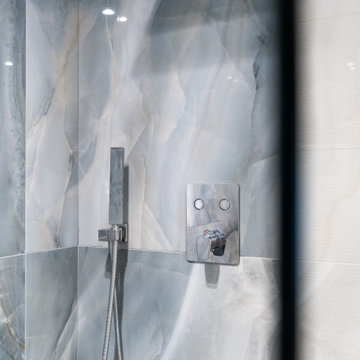
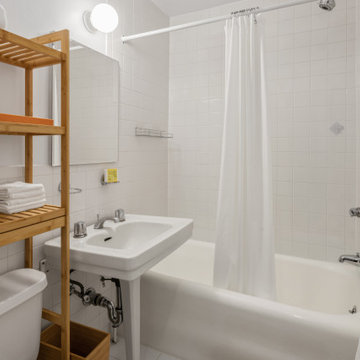
The primary bathroom went for a complete transformation with fresh new tiles, vanity, and fixtures. Thanks to the white and pale tones of the surrounding space, as an opposing color of vibrant and bright blue, everyone’s eyes will naturally be drawn to the shower area -which in a way becomes the main attraction. Using a blue tile with detailed wave-like designs for the walls and another stylish, blue tile flooring, stepping in for a shower here is like diving into a serene under-the-sea fantasy.
 Chapter Renovation
Situated in Tudor City, one of New York City's most prestigious and time-honored neighborhoods, we witnessed the saying “The sky's the limit” come true with this project that not only is touching the sky being a Luxury Penthouse but also that it had a high vision of turning its spaces to an even more luxurious oasis.
One of the biggest challenges in renovation is trying to make what's already a great place into something even greater. The key areas of the renovation included the kitchen, staircase, HVAC systems, and overall interior ambiance.
 Chapter Renovation
Transitional formal dark wood floor and brown floor living room photo in New York with white walls and a standard fireplace
 Chapter Renovation
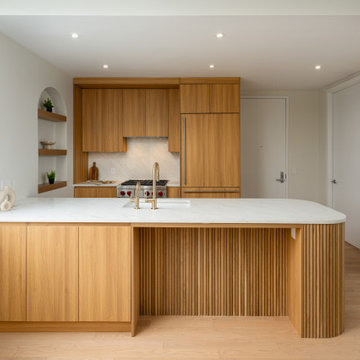
The kitchen is the central part of the apartment and needed a personal touch. We chose warm wood finishes and added a quartz countertop and backsplash in matching warm tones. The island was redesigned with rounded corners, and we added rounded wood panels that became the focal point of the kitchen.
We also decided on a modern smart range that our clients can control from their phone to add ease to their daily cooking. Plus, an arched kitchen niche to provide shelf space while adding to the aesthetics.
93